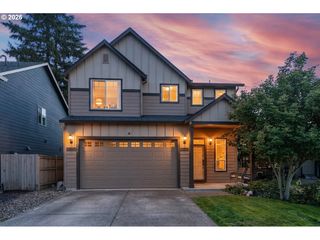
16415 Ne 83RD St, Vancouver, WA 98682
- 3 beds |
- 3 baths |
- 2,010 sqft
 Single-Family Home
  Built in 2020
  4,792sqft lot
 2 car garage
  $286/sqft
  Listed 14 hours ago
Property Description
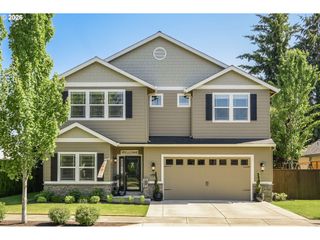
Step into this energy efficient New Tradition Homes modern farmhouse! Luxury vinyl plank flooring extends throughout the main floor and stairs, creating a seamless, modern look. The open-concept floor plan features a welcoming living room with a shiplap-wrapped gas fireplace and flows into a well-appointed kitchen with timeless white cabinetry, quartz countertops, soft close drawers, gas appliances, and a custom wood-wrapped range hood. The spacious primary suite is filled with natural light from large windows and features vaulted ceilings, a walk-in closet, an additional wardrobe, and an ensuite bath with a fully tiled walk-in shower. The versatile fourth bedroom can easily function as a bonus room, home office, media room, or guest space. Outside, enjoy a professionally landscaped backyard designed for year-round enjoyment. The extended covered patio with an outdoor fireplace creates an inviting space for relaxing or entertaining, while the dedicated fire pit area, picnic space, edible herb garden with rosemary and thyme, lavender plantings, and low-maintenance turf add both beauty and function. The generous side yard offers additional outdoor space with room for a future storage shed. The larger lot provides added privacy and a peaceful setting. Additional conveniences include the washer, dryer, and refrigerator, all included with the home. Located in the Hockinson School District. Open House: Saturday July 25, 11am-1 pm.
- Listing Status:
- Active
- Date Added:
- July 21, 2026
- Data Last Updated:
- July 21, 2026 at 6:41PM
- Listing Office:
- Real Broker LLC : 855-450-0442
- Listing Agent:
- Hannah Dubyne : 360-776-9599
- MLS ID:
- 145970228

- General: Cement sidingCovered patioFencedFire pitGardenOutdoor fireplacePublic roadYard
- Style: Stories 2
- Parking: DrivewayOff streetParking spaces: 2
- Roofing: Composition
- Windows: DoublePaneWindows
- Road/Access: Paved
- HOA Amenities: 32.0Monthly
- Originating MLS: Regional Multiple Listing ServiceInc.
- County: Clark
- Zoning: ADAMS GLEN LOT 2 311993 FOR ASSESSOR USE ONLY ADAMS GLEN LOT 2 31986047810
- Water: Public water
- Sewer: Public sewer
- Source: Regional Multiple Listing ServiceInc.
This listing courtesy of Hannah Dubyne , Real Broker LLC
Monthly Payment
- Principal & Interest $
- Property Taxes $
- Home Insurance $
- VA Funding Fee $

 New - 14 hours ago