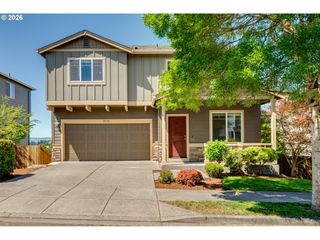
1703 Nw 79TH Cir, Vancouver, WA 98665
- 4 beds |
- 4 baths |
- 3,184 sqft
 Single-Family Home
  Built in 1992
  0.83acre lot
 3 car garage
  $282/sqft
  Listed 4 days ago
Property Description
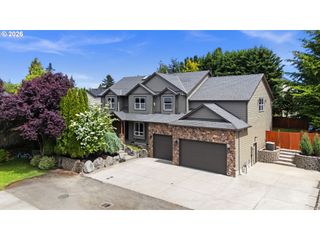
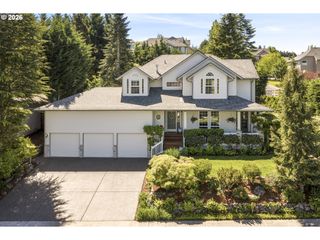
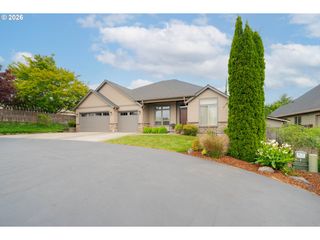
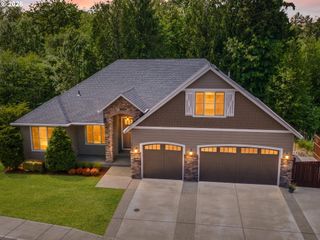
Prestigious Blue Heron Estates home overlooking Vancouver Lake. You will feel the stress leave your body as you view the sunset over the lake and looking over the Tualitin mountain range from most vantage points in this home. This contemporary floor plan has 3,184 sqft with 4 bedrooms and 3.1 bathrooms. The main level features an open floor plan with beautiful Brazilian teak hardwood floors throughout with views from every room. The primary suite is located on the main level and boasts crown molding, Walk-in closet and en suite bathroom complete with tile and a jetted tub. Utility room on the main floor. The spacious gourmet kitchen comes with a with gas cooktop island, double ovens and lots of storage. The lower level features a spacious family room, office space etc., wet bar, Brazilian cherry hardwood flooring, a second primary suite and two additional bedrooms; the perfect set up for a mother-in-law suite or visiting guests. Other features include 2 gas fireplaces, central vacuum, storage room and wine cellar. This lovely home is situated in a wonderful neighborhood on .83 acres of beautifully multi-tiered, landscaped property with rhododendrons, flowering bushes and fruit trees.
- Listing Status:
- Active
- Date Added:
- May 21, 2026
- Data Last Updated:
- May 25, 2026 at 2:42PM
- Listing Office:
- Works Real Estate : 206-203-9943
- Listing Agent:
- Daniel Levy : 360-936-1225
- MLS ID:
- 368600990

- General: BrickLap sidingCovered patioDeckPorchSprinklerYard
- Style: ContemporaryDaylight ranch
- Parking: DrivewayParking spaces: 3
- Roofing: Tile
- General: Concrete perimeter
- Road/Access: Paved
- HOA Amenities: 1400.0Annually
- Originating MLS: Regional Multiple Listing ServiceInc.
- County: Clark
- Zoning: R1-10BLUE HERON ESTATES LOT 1 SUB 91 FOR ASSESSOR USE ONLY BLUE HERON098283312
- View: View
- Water: Public water
- Sewer: Public sewer
- Source: Regional Multiple Listing ServiceInc.
This listing courtesy of Daniel Levy , Works Real Estate
Monthly Payment
- Principal & Interest $
- Property Taxes $
- Home Insurance $
- VA Funding Fee $

 New - 3 days ago