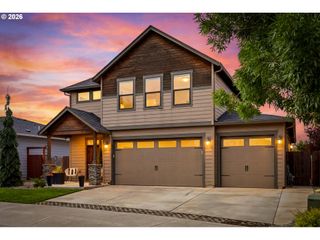
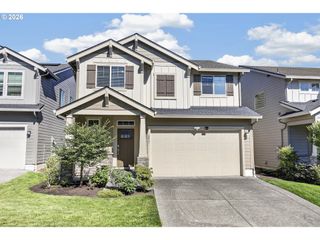
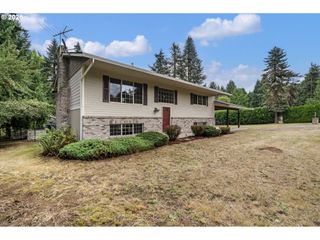
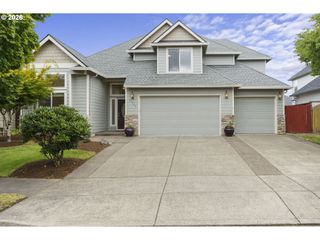
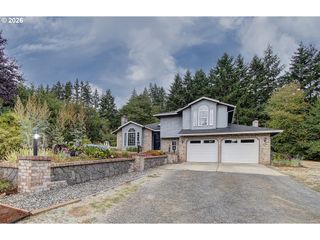
17108 Ne 82ND St, Vancouver, WA 98682
- 4 beds |
- 3 baths |
- 2,604 sqft
 Single-Family Home
  Built in 2026
  5,227sqft lot
 3 car garage
  $319/sqft
  Listed 1 day ago
Property Description
Welcome to the Whidbey, a home designed for the way life actually happens. The open-concept main level brings the kitchen, dining area and great room together into one inviting space, making everything from quiet mornings to holiday gatherings feel easy. At the center of it all, the oversized kitchen island creates a natural place to gather, prep dinner, catch up over coffee or spread out for homework.Need a little separation? A main-floor den with double doors offers the perfect work-from-home office, study, hobby room or peaceful retreat without sacrificing the openness of the main living space.Upstairs, the spacious primary suite gives you a place to truly unwind, complete with a large walk-in closet and private bath featuring dual vanities, a shower and raised tile-in tub. Two additional bedrooms provide comfortable private spaces, while the upstairs flex room adds another layer of versatility. With double doors and its own closet, it can easily function as a 4th bedroom, media room, playroom, home gym or second office as your needs change.And storage doesn't stop inside. The 3-car tandem garage gives you the width of a traditional 2-car garage plus an extended tandem bay, creating valuable extra space for a third vehicle, bikes, outdoor gear, a workshop or all the things that make an active household run smoothly.The Whidbey blends open, connected living with the private and flexible spaces buyers want most, creating a home that can grow and change right along with you.Builder 2-10 Warranty. Ask about our Builder Incentives.
- Listing Status:
- Active
- Date Added:
- September 12, 2026
- Data Last Updated:
- September 13, 2026 at 7:50AM
- Listing Office:
- New Tradition Realty Inc : 360-448-4780
- Listing Agent:
- Sarah Spinks : 503-409-6533
- MLS ID:
- 180688264

- General: Cement sidingCovered patioFencedPatioSprinklerYard
- Style: Stories 2Farmhouse
- Parking: DrivewayOn streetParking spaces: 3
- Roofing: Composition
- Windows: DoublePaneWindowsVinylFrames
- General: Concrete perimeter
- Road/Access: Paved
- HOA Amenities: Front yard landscapingManagement49.0Monthly
- Originating MLS: Regional Multiple Listing ServiceInc.
- County: Clark
- Zoning: SI ELLEN SOUTH PH 3&4 LOT 174 312256 FOR ASSESSOR USE ONLY SI ELL986064276
- Water: Public water
- Sewer: Public sewer
- Source: Regional Multiple Listing ServiceInc.
This listing courtesy of Sarah Spinks , New Tradition Realty Inc
Monthly Payment
- Principal & Interest $
- Property Taxes $
- Home Insurance $
- VA Funding Fee $

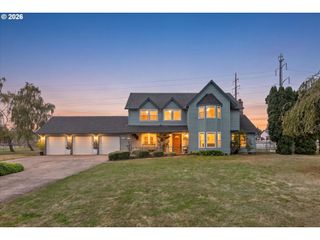
 New - 2 days ago