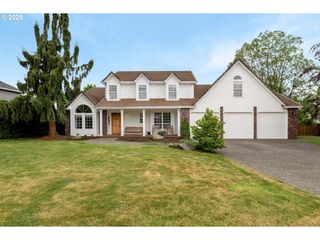
18009 Ne 25TH St, Vancouver, WA 98684
- 5 beds |
- 3 baths |
- 2,743 sqft
 Single-Family Home
  Built in 2001
  6,970sqft lot
 2 car garage
  $281/sqft
  Listed 4 days ago
Property Description
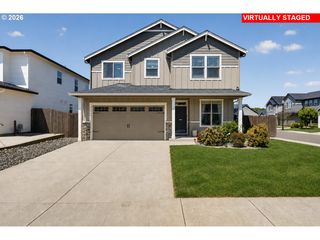
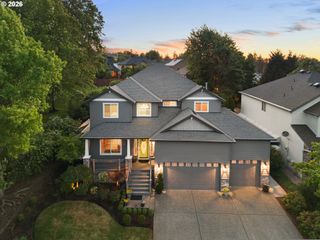
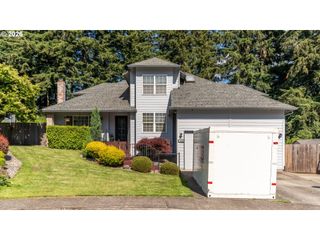
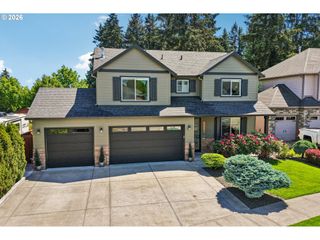
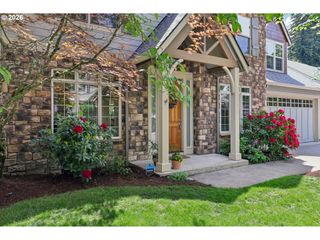
Tucked into the highly sought-after Maplecrest neighborhood and near the community park, this beautifully updated home offers the perfect blend of space, comfort, and convenience. With 5 bedrooms, 3 full baths, and 2,743 square feet, there’s room for everyone to live, work, and relax. The main level features a versatile bedroom or home office with an adjoining full bath—ideal for guests or multi-generational living. You’ll also find a formal living and dining room, along with a spacious family room that flows seamlessly from the kitchen and breakfast nook, creating a warm and functional gathering space. Upstairs, you’ll find four additional bedrooms, including one that can easily serve as a bonus room, plus plenty of space for everyone to spread out. The oversized garage provides ample storage, while the semi-private backyard offers a low-maintenance retreat with a patio perfect for outdoor enjoyment. This home has been thoughtfully updated with a new roof (2025), newer HVAC system (2021), refinished blonde oak flooring, new carpet, and refreshed kitchen finishes including painted cabinets, quartz countertops, and a stylish tile backsplash. Additional upgrades include a newer refrigerator and dishwasher. The main-level laundry room includes a utility sink for added convenience. Newly painted stamped concrete patio and oversized garage is an added plus also. Move-in ready and full of modern updates, this Maplecrest gem truly is a must-see.
- Listing Status:
- Active
- Date Added:
- May 21, 2026
- Data Last Updated:
- May 25, 2026 at 7:44AM
- Listing Office:
- John L. Scott Real Estate : 360-253-4100
- Listing Agent:
- Starling Preuninger : 503-740-2231
- MLS ID:
- 424415906

- General: Cultured stoneLap sidingStoneFencedPatioPorchSprinklerStorm doorTool shedYard
- Style: Stories 2Traditional
- Parking: DrivewayParking spaces: 2
- Roofing: Composition
- Windows: DoublePaneWindows
- General: Concrete perimeter
- Road/Access: Paved
- HOA Amenities: Commons350.0Annually
- Originating MLS: Regional Multiple Listing ServiceInc.
- County: Clark
- Zoning: MAPLECREST PH 2B LOT 194 SUB 2002 FOR ASSESSOR USE ONLY MAPLECRES172246096
- View: View
- Water: Public water
- Sewer: Public sewer
- Source: Regional Multiple Listing ServiceInc.
This listing courtesy of Starling Preuninger , John L. Scott Real Estate
Monthly Payment
- Principal & Interest $
- Property Taxes $
- Home Insurance $
- VA Funding Fee $

 New - 3 days ago