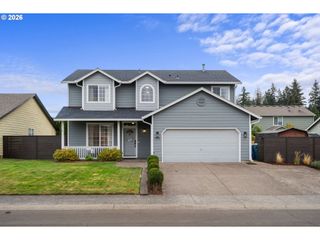
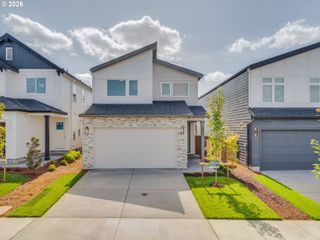
18103 Ne 14TH St, Vancouver, WA 98684
- 3 beds |
- 3 baths |
- 1,592 sqft
 Single-Family Home
 Built in 2026
 3,049sqft lot
 2 car garage
 $358/sqft
 Listed 3 days ago
Property Description
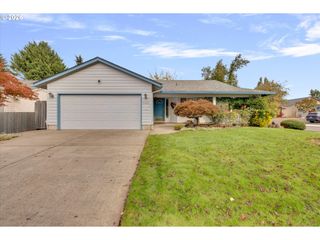
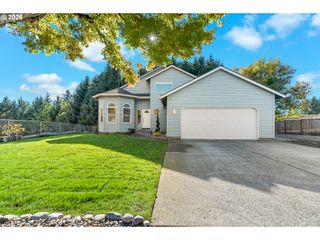
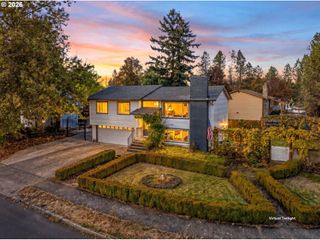
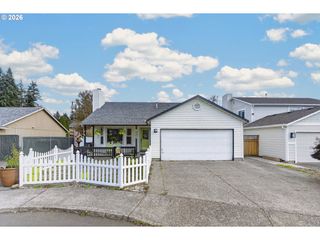
Move-in-Ready Corner Home! Light and bright with upgrades throughout! The main level features gorgeous oversized Milgard windows, a cozy fireplace, powder room and large kitchen with ample cabinetry, a wood-wrapped island, built in trash receptacle, upgraded quartz countertops and a pantry! Soft close doors and drawers on all cabinetry throughout the home. The Owner's retreat offers a tray ceiling, large windows and a spacious ensuite bathroom with double sinks, separate water closet and an upgraded/oversized tile shower. Backyard landscape and covered rear porch included! High quality construction built by a family/employee owned national builder. Celebrating our 50th year in business! Harmony Heights includes front yard landscaping and a community park. Incredible location- nearby shopping, restaurants, recreation and top rated schools! Strong financing incentives available!
- Listing Status:
- Active
- Date Added:
- October 16, 2026
- Data Last Updated:
- October 20, 2026 at 12:41AM
- Listing Office:
- David Weekley Homes New Home Realty : 503-213-4415
- Listing Agent:
- Ashley May : 971-378-3816
- MLS ID:
- 214033003

- General: Board batten sidingCement sidingLap sidingCovered patioFencedPorchYard
- Style: Craftsman
- Parking: DrivewayParking spaces: 2
- Roofing: Composition
- Windows: DoublePaneWindowsVinylFrames
- General: Concrete perimeter
- Road/Access: ConcretePaved
- HOA Amenities: CommonsFront yard landscapingManagement59.0Monthly
- Originating MLS: Regional Multiple Listing ServiceInc.
- County: Clark
- Zoning: HARMONY HEIGHTS PH 3 LOT 130 312366 FOR ASSESSOR USE ONLY HARMONY986071020
- Water: Public water
- Sewer: Public sewer
- Source: Regional Multiple Listing ServiceInc.
This listing courtesy of Ashley May , David Weekley Homes New Home Realty
Monthly Payment
- Principal & Interest $
- Property Taxes $
- Home Insurance $
- VA Funding Fee $

 New - 1 day ago