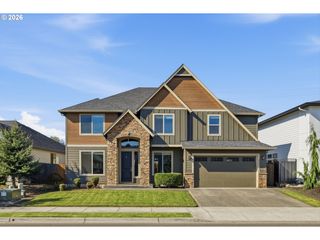
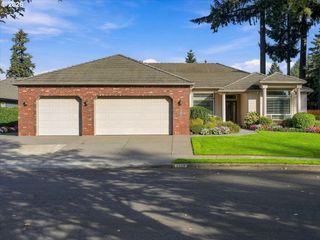
18204 Ne 78TH Cir, Vancouver, WA 98682
- 3 beds |
- 3 baths |
- 2,595 sqft
 Single-Family Home
 Built in 2021
 0.25acre lot
 3 car garage
 $372/sqft
 Listed 19 days ago
Property Description
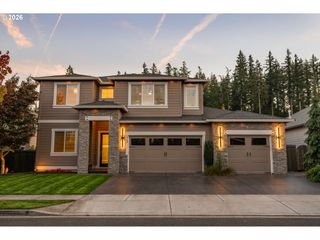
Modern one-level farmhouse in desirable Velvet Acres with a neighborhood park, 3 spacious bedrooms, den, 3-car garage and abundant natural light. Built by Cascade West with extensive builder upgrades when constructed, the home features 10' ceilings throughout and a 12' vaulted great room with fireplace and surround-sound wiring. The open layout flows into a well-appointed kitchen with full-height custom cabinetry and backsplash, large island with seating, walk-in pantry and raised-height range hood. Engineered hardwood flooring runs through the main living areas. The primary suite includes a large walk-in closet and bath with heated floors, soaking tub, walk-in shower and custom cabinetry. Additional features include motorized blinds and raised-height showers. A large vaulted covered patio extends the living space outdoors. The backyard features pet-friendly turf, established landscaping with irrigation and an HOA-approved driveway gate to maximize use of the .25-acre lot. The 3-car garage includes a Tesla charger, generator plug, dedicated freezer circuit and attic storage. Exterior eave outlets provide convenient power for seasonal lighting. Schedule a private showing today.
- Listing Status:
- Active
- Date Added:
- October 1, 2026
- Data Last Updated:
- October 20, 2026 at 7:52AM
- Listing Office:
- Redfin : 360-558-3945
- Listing Agent:
- Sean Pennington : 360-904-3411
- MLS ID:
- 174451756

- General: Board batten sidingCement sidingLap sidingStoneCovered patioFencedPorchSprinkler
- Style: Stories 1Modern
- Parking: DrivewayParking spaces: 3
- Roofing: Composition
- Windows: VinylFrames
- General: Stem wall
- Road/Access: ConcretePaved
- HOA Amenities: Commons111.0Monthly
- Originating MLS: Regional Multiple Listing ServiceInc.
- County: Clark
- Zoning: VELVET ACRES PH1 LOT 31 311971 FOR ASSESSOR USE ONLY VELVET ACRES986046783
- Water: Public water
- Sewer: Public sewer
- Source: Regional Multiple Listing ServiceInc.
This listing courtesy of Sean Pennington , Redfin
Monthly Payment
- Principal & Interest $
- Property Taxes $
- Home Insurance $
- VA Funding Fee $