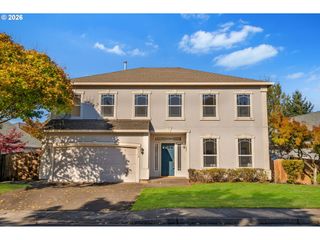
18302 Ne 16th St, Vancouver, WA 98684
- 3 beds |
- 3 baths |
- 2,656 sqft
 Single-Family Home
 Built in 2027
 —— sqft lot
 2 car garage
 $261/sqft
 Listed 10 days ago
Property Description
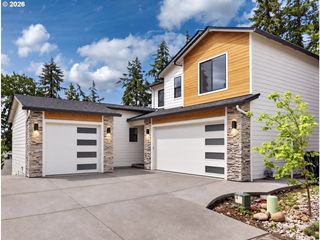
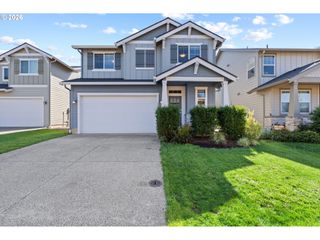
Below market rates - ask for details! This 2656 plan is part of our exclusively curated life made solutions floorplans. Discover a thoughtfully designed home that blends comfort, functionality, and versatile living spaces. This two-story home offering 2,656 square feet of living space, with 3 bedrooms, 2.5 bathrooms. The main floor features an open-concept layout connecting the kitchen, dining area, and spacious great room, creating a welcoming atmosphere for gathering with family and friends. The kitchen includes a central island, pantry, and optional built-in features for added functionality. Dedicated mudroom perfect for storing those wet rainboots in the winter. Step outside to the covered patio, perfect for enjoying the outdoors year-round. A convenient mudroom, additional storage, and a covered entry add practical touches to the main level. Upstairs, the primary suite offers a private retreat with an attached bathroom and generous walk-in closet. Two additional bedrooms, a full bathroom, and a dedicated laundry room provide comfort and convenience. The expansive loft offers flexible space ideal for a second living area, home office, playroom, or media room. Possibility to convert loft into 4th bedroom! With an attached two-car garage and a layout designed to balance open gathering spaces with private retreats, this home offers the versatility to fit a variety of lifestyles.Last 2656 of this phase!Personalize this home to make it your own! Visit our sales office today to get more info !Ask About Incentives $$$
- Listing Status:
- Active
- Date Added:
- October 10, 2026
- Data Last Updated:
- October 20, 2026 at 6:41AM
- Listing Office:
- SEKISUI HOUSE PNW, INC. : 360-892-0514
- Listing Agent:
- Lori Stoica : 360-567-7597
- MLS ID:
- 175218099

- General: Cement sidingCovered patioFencedYard
- Style: Stories 2
- Parking: DrivewayParking spaces: 2
- Roofing: CompositionShingle
- Windows: TriplePaneWindowsVinylFrames
- General: Stem wall
- Road/Access: Paved
- HOA Amenities: Front yard landscapingMaintenance grounds62.0Monthly
- Originating MLS: Regional Multiple Listing ServiceInc.
- County: Clark
- Zoning: HARMONY HEIGHTS PH 2A & 4 LOT 209 312401New Construction
- Water: Public water
- Sewer: Public sewer
- Source: Regional Multiple Listing ServiceInc.
This listing courtesy of Lori Stoica , SEKISUI HOUSE PNW, INC.
Monthly Payment
- Principal & Interest $
- Property Taxes $
- Home Insurance $
- VA Funding Fee $

 New - 2 days ago