2121 Ne 77TH Ave, Vancouver, WA 98664
- 2 beds |
- 2 baths |
- 1,196 sqft
 Condominium
  Built in 1997
  —— sqft lot
  2 car garage
  $276/sqft
  Listed 24 days ago
Property Description
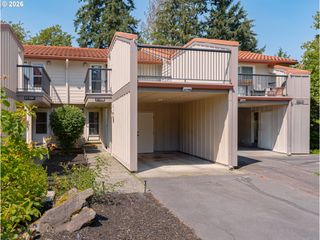
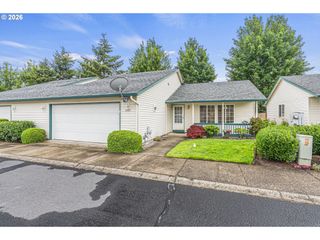
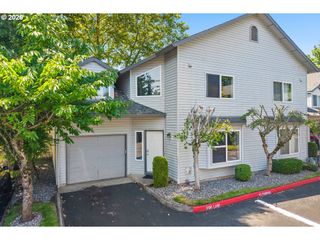
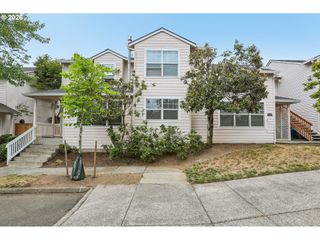
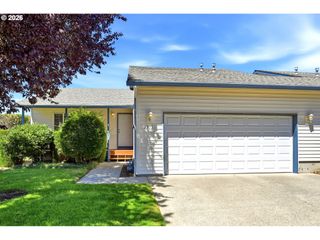
Beautiful, secluded neighborhood of condos on a private road. This one-level, 2-bedroom/2-bathroom condo has an open-concept floor plan with vaulted ceilings. Plenty of natural light to save on lighting costs. The living room has ample space for couches and recliners. The lighting has been updated with can lighting and a ceiling fan. The flooring has been updated with a beautiful Luxury Vinyl Plank in a nice neutral tone. The kitchen will include an extra-deep pantry, stove, dishwasher, and refrigerator. The kitchen and dining area are also vaulted. The primary bedroom has LVP flooring, a walk-in closet, and an attached bathroom with a shower. The second bedroom has a nice-sized closet and LVP flooring. The back deck is private and leads to a garden area beside the home. The 2-car garage has ample room for your vehicle, with extra storage on the sides. The water heater was replaced in 2023, a new storm door was installed in 2024, and a new Broan range hood was installed in 2025.
- Listing Status:
- Active
- Date Added:
- June 27, 2026
- Data Last Updated:
- July 22, 2026 at 2:43AM
- Listing Office:
- Premiere Property Group, LLC : 360-693-6139
- Listing Agent:
- Laura Peterson : 360-608-2122
- MLS ID:
- 696173515

- General: Lap sidingVinyl sidingCovered patioDeckGardenPorchPrivate roadSprinkler
- Style: Stories 1
- Parking: DrivewayParking spaces: 2
- Roofing: Composition
- Windows: DoublePaneWindowsVinylFrames
- General: Concrete perimeter
- Road/Access: Paved
- HOA Amenities: Exterior maintenanceFront yard landscapingMaintenance groundsManagement474.0Monthly
- Originating MLS: Regional Multiple Listing ServiceInc.
- County: Clark
- Zoning: R-22BELMONT PLACE CONDO PHASE 3 UNIT 63AQ SUB 98 FOR ASSESSOR USE ONL101403540
- Water: Public water
- Sewer: Public sewer
- Source: Regional Multiple Listing ServiceInc.
This listing courtesy of Laura Peterson , Premiere Property Group, LLC
Monthly Payment
- Principal & Interest $
- Property Taxes $
- Home Insurance $
- VA Funding Fee $