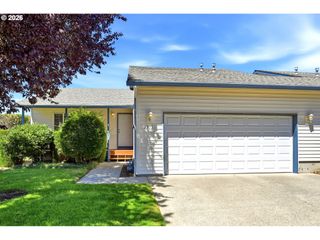
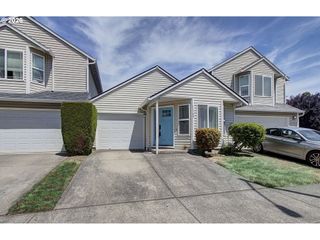
2428 Ne 113TH Ct, Vancouver, WA 98684
- 3 beds |
- 3 baths |
- 1,378 sqft
 Condominium
  Built in 2007
  1,742sqft lot
 1 car garage
  $245/sqft
  Listed 11 days ago
Property Description
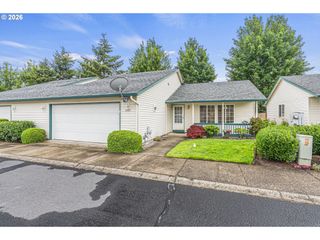
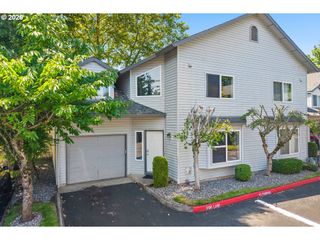
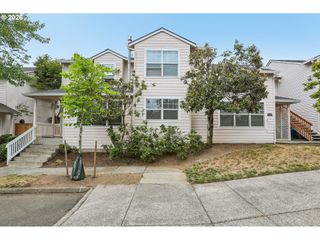
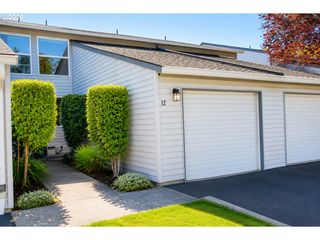
Practical townhome living in Maxwell's Manor. This 3-bedroom, 2.5-bath Vancouver townhome offers 1,378 sq ft, an attached garage, driveway/off-street parking, and a private fenced outdoor area with patio and yard. The main level features high ceilings, engineered hardwood floors, an open living and dining flow, and a functional kitchen with island, pantry, built-in microwave, dishwasher, range, refrigerator, disposal, and plumbed for ice maker. Upstairs, the primary suite includes a walk-in closet, ensuite bath, and ceiling fan, with two additional bedrooms and convenient upstairs laundry. Enjoy the benefits of a manageable lot, cul-de-sac setting, public utilities, gas heat/hot water, and HOA amenities that include exterior maintenance, front yard landscaping, common grounds maintenance, and management. Convenient East Vancouver location near shopping, schools, everyday services, and commuter routes. A smart option for buyers seeking 3 bedrooms, garage parking, private outdoor space, and ownership at an approachable price point.
- Listing Status:
- Active
- Date Added:
- July 10, 2026
- Data Last Updated:
- July 21, 2026 at 9:41PM
- Listing Office:
- Premiere Property Group LLC : 360-693-6139
- Listing Agent:
- Jefferson Akin : 360-619-2410
- MLS ID:
- 201350405

- General: Cement sidingFencedPatioPorchPublic roadYard
- Style: Stories 2Townhouse
- Parking: DrivewayOff streetParking spaces: 1
- Roofing: Composition
- Windows: DoublePaneWindowsVinylFrames
- General: Concrete perimeter
- Road/Access: Paved
- HOA Amenities: Exterior maintenanceFront yard landscapingMaintenance groundsManagement292.0Monthly
- Originating MLS: Regional Multiple Listing ServiceInc.
- County: Clark
- Zoning: MAXWELLS MANOR LOT 45 SUB 2008 FOR ASSESSOR USE ONLY MAXWELLS MAN162615090
- Water: Public water
- Sewer: Public sewer
- Source: Regional Multiple Listing ServiceInc.
This listing courtesy of Jefferson Akin , Premiere Property Group LLC
Monthly Payment
- Principal & Interest $
- Property Taxes $
- Home Insurance $
- VA Funding Fee $