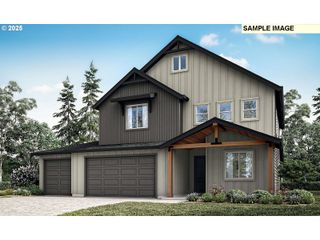
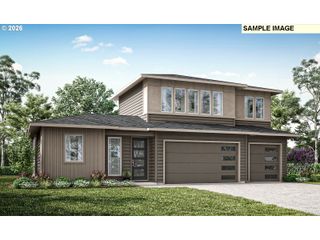
2511 Nw 116TH St, Vancouver, WA 98685
- 5 beds |
- 3 baths |
- 3,096 sqft
 Single-Family Home
  Built in 1994
  8,712sqft lot
 3 car garage
  $266/sqft
  Listed 25 days ago
Property Description
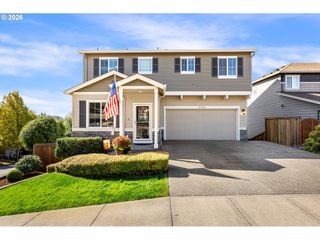
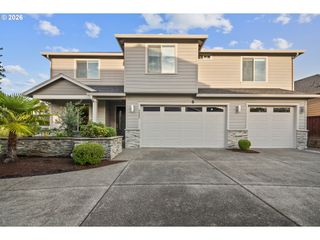
Welcome to this beautiful Felida home with 5 bedrooms, 2.5 bathrooms, and 3,096 square feet of well-designed living space. The main level features gorgeous bamboo floors, a spacious kitchen with a large pantry, a family room with an electric fireplace and French doors leading to the backyard, plus a separate living room for even more space to spread out. The main-level bedroom with French doors also offers great flexibility for guests, work-from-home space, or whatever fits your needs.Upstairs, you'll find the spacious primary suite with vaulted ceilings, a reading nook, walk-in closet, and jetted tub, along with additional bedrooms and a versatile bonus room that can be used as a fifth bedroom, office, playroom, or whatever works best for you.The backyard is one of the highlights, with a beautiful stone patio, waterfall feature, hot tub, lush landscaping, and a fully fenced yard. Gas hookups are already in place, making it a great space for entertaining or simply enjoying the outdoors.The oversized 3-car garage offers high ceilings and a workbench for extra storage and projects. Located just minutes from Vancouver Lake, Felida Moorage, schools, restaurants, and more. Plus, with a brand new roof, new HVAC system, and new hot water heater, this home is ready to go.
- Listing Status:
- Active
- Date Added:
- September 24, 2026
- Data Last Updated:
- October 20, 2026 at 2:42AM
- Listing Office:
- Premiere Property Group LLC : 360-693-6139
- Listing Agent:
- Laura Lipinski : 360-907-5950
- MLS ID:
- 331981555

- General: Cement sidingLap sidingFencedGas hookupPatioSprinklerTool shedYard
- Style: Stories 2Traditional
- Parking: DrivewayOn streetParking spaces: 3
- Roofing: Composition
- Originating MLS: Regional Multiple Listing ServiceInc.
- County: Clark
- Zoning: TIARE HILLS-3 LOT 50 SUB 92 FOR ASSESSOR USE ONLY TIARE HILLS-3 L118139966
- Water: Public water
- Sewer: Public sewer
- Source: Regional Multiple Listing ServiceInc.
This listing courtesy of Laura Lipinski , Premiere Property Group LLC
Monthly Payment
- Principal & Interest $
- Property Taxes $
- Home Insurance $
- VA Funding Fee $