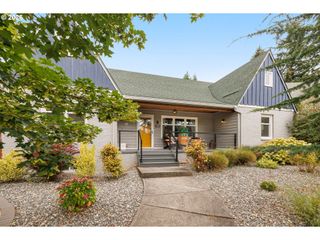
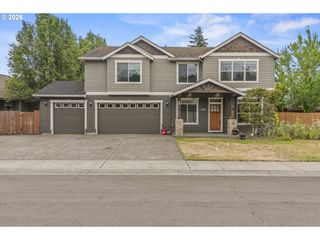
2715 Ne 54TH St, Vancouver, WA 98663
- 5 beds |
- 3 baths |
- 4,010 sqft
 Single-Family Home
  Built in 1966
  0.41acre lot
 2 car garage
  $206/sqft
  Listed 2 months ago
Property Description
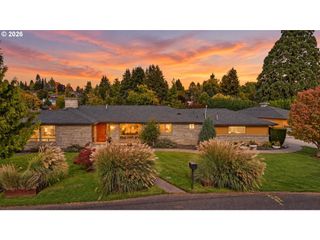
The unique layout of this mid century gem has a level of functionality rarely seen in today’s stack-and-pack houses. The main home is a daylight ranch with 4 bedrooms, an interior office plus bonus 317sq ft storage and utility room, and another bonus room/office space that has a separate exterior entrance! Also on the main level is a fully separate 682sq ft 1 bedroom ADU with its own fenced in front yard and dedicated entrance from 54th St. Laundry and a full kitchen make this fully self sufficient! All of this sits on a .41 acre wooded lot with tons of room for gardening, adding play structures, or raising chickens in the huge chicken coop already in the lower yard. The parking area was recently upgraded with an expanded parking pad, improved drainage and side yard access. Newer water heater, re-piped supply lines, and a ton of landscaping improvements throughout!
- Listing Status:
- Active
- Date Added:
- July 31, 2026
- Data Last Updated:
- October 20, 2026 at 1:42AM
- Listing Office:
- Real Broker LLC : 855-450-0442
- Listing Agent:
- William Purta : 360-818-4560
- MLS ID:
- 360806814

- General: Cement sidingAccessory dwelling unitDeckFencedGardenGuest quartersOutbuildingPorchPoultry coopPublic roadSecond residenceSecurity lightsYard
- Style: Daylight ranch
- Parking: DrivewayOn streetParking spaces: 2
- Roofing: Composition
- Windows: AluminumFramesDoublePaneWindows
- General: Concrete perimeterSlab
- Road/Access: Paved
- Originating MLS: Regional Multiple Listing ServiceInc.
- County: Clark
- Zoning: R9MINNEHAHA ACRES #2 LOT 28 .27A100876000
- View: View
- Water: Public water
- Sewer: Septic tank
- Source: Regional Multiple Listing ServiceInc.
This listing courtesy of William Purta , Real Broker LLC
Monthly Payment
- Principal & Interest $
- Property Taxes $
- Home Insurance $
- VA Funding Fee $