2764 E McLoughlin Boulevard, Vancouver, WA 98661
- 3 beds |
- 3 baths
 Condominium
  Built in 1995
  —— sqft lot
  —— car garage
  $——/sqft
  Listed 4 months ago
Property Description
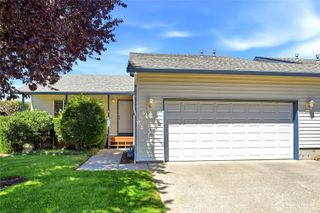
BEST VALUE IN VANCOUVER! Get the ultimate combination - Close In Location AND Privacy. Big square footage, Small $ Price, and pristine condition. This immaculate townhouse is BETTER THAN NEW and completely move-in ready, offering abundant living space, tasteful updates, and territorial views and Mt. St. Helens too - from the two upper-floor decks! Why you’ll love it: WORK-FROM-HOME PERFECTION: The ground floor features a bright flex room (ideal for an office, family room, or workout space - or possible 3rd bedrm, if needed) with its own outside entry—plus a private, attached oversized garage with direct unit access for ultimate security. BEAUTIFULLY UPDATED: Flooded with natural light, featuring brand-new solid surface countertops, a new SS sink, new/newer SS appliances, a washer/dryer, newer luxury vinyl flooring, plush carpet, and fresh interior paint throughout. DUAL PRIMARY SUITES: The top floor boasts a unique layout with two spacious ensuite bedrooms, each featuring its own private bathroom and walk-in closet. BONUS FEATURES: Cozy gas fireplace, two private decks, extra garage storage, and it's pet-friendly! 1 Yr Home Warranty w/acceptable Offer. Ask LA potential Seller Concession. THE LOCATION: Unbeatable convenience! Just minutes from Downtown Vancouver, the vibrant Waterfront, shopping, dining, and easy freeway access (I-5 or I-205). YOU deserve MORE - LOVE WHERE YOU LIVE!! It’s all here—don't let this one slip away! BE THE FIRST TO SAY YES!!
- Listing Status:
- Active
- Data Last Updated:
- August 27, 2026 at 2:20AM
- Listing Office:
- Redfin : 360-558-3945
- Listing Agent:
- Jeanne Frace : 360-558-3945
- MLS ID:
- 2503351

- General: Cement Planked
- Parking: Individual GarageParking spaces: 1
- Roofing: Composition
- General: Double WallStandard FrameMulti/Split
- HOA Amenities: Common Area MaintenanceLawn ServiceRoad MaintenanceSewerWater525.0Monthly
- Originating MLS: nwmls
- School District: Vancouver
- County: Clark
- Zoning: 037005244
- View: MountainsTerritorialView
- Source: nwmls
This listing courtesy of Jeanne Frace , Redfin
Monthly Payment
- Principal & Interest $
- Property Taxes $
- Home Insurance $
- VA Funding Fee $

Location
Similar Listings Nearby
 Presented by Veterans United Realty