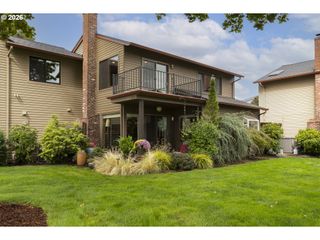
2772 E MCLOUGHLIN Blvd, Vancouver, WA 98661
- 2 beds |
- 3 baths |
- 1,949 sqft
 Condominium
 Built in 1995
 —— sqft lot
 2 car garage
 $230/sqft
 Listed 1 month ago
Property Description
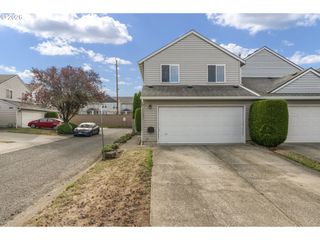
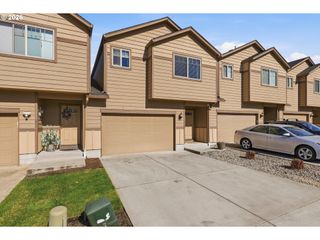
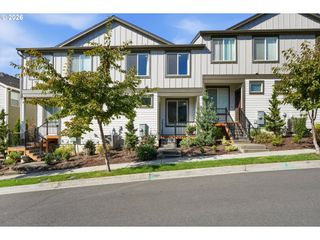
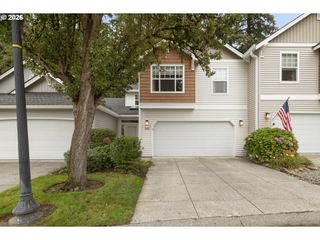
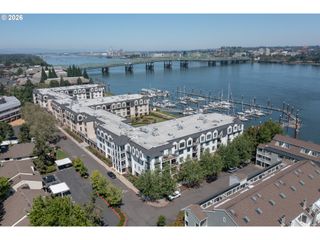
On the Vancouver ridge, this three-level condo pairs flexible living space, views of the Columbia River, downtown Vancouver and Portland, the I-5 Bridge, and the West Hills. The main level brings the living, dining, and kitchen areas together, with a pantry, breakfast nook, gas fireplace, and south-facing deck that invites you to linger over the view. A separate bonus room offers space for a home office, den, or hobbies, while a half bath adds everyday convenience. Upstairs, the primary suite has its own private south-facing deck and views toward the river. A second bedroom, hall bath, walk-in closets, and laundry complete this level. Downstairs, a versatile room off the attached two-car garage offers room for workouts, movie nights, or guests. Hardwood and tile flooring add warmth throughout. With downtown Vancouver, the waterfront, Clark College, transit, and connections to SR 14, SR 500, and I-5 nearby, you can enjoy a peaceful place above the city while staying nearby to everything you use. Come see the views and space allocation, plan for your holiday entertaining in the generous space. Guest Parking, and two car garage for all your entertaining.
- Listing Status:
- Active
- Date Added:
- September 16, 2026
- Data Last Updated:
- October 20, 2026 at 5:43PM
- Listing Office:
- RE/MAX Equity Group : 360-882-6000
- Listing Agent:
- Susan Estes : 503-799-9410
- MLS ID:
- 470541613

- General: Cement sidingDeck
- Style: Townhouse
- Parking: Off streetParking spaces: 2
- Roofing: Composition
- Windows: DoublePaneWindows
- Road/Access: Paved
- HOA Amenities: All landscapingCommonsExterior maintenance525.0Monthly
- Originating MLS: Regional Multiple Listing ServiceInc.
- County: Clark
- Zoning: GRANDVIEW COMMONS UNIT 2772 SUB 96 AMENDED 97 J-154 FOR ASSESSOR037005262
- View: View
- Water: Public water
- Sewer: Public sewer
- Source: Regional Multiple Listing ServiceInc.
This listing courtesy of Susan Estes , RE/MAX Equity Group
Monthly Payment
- Principal & Interest $
- Property Taxes $
- Home Insurance $
- VA Funding Fee $

 New - 3 days ago