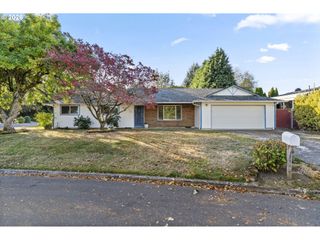
2904 HARNEY St, Vancouver, WA 98660
- 4 beds |
- 2 baths |
- 1,504 sqft
 Single-Family Home
 Built in 1936
 4,792sqft lot
 —— car garage
 $299/sqft
 Listed 17 hours ago
Property Description
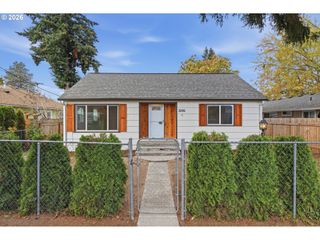
Once upon an October, tucked behind a curtain of bamboo in the Carter Park neighborhood, a purple bungalow waited for its next chapter. Follow the garden path to a 1936 charmer where coved ceilings, hardwood floors and abundant windows set the scene, and a sunny kitchen with dining nook serves up everyday magic. Two main floor bedrooms provide cozy retreats, while a mostly finished basement adds bedrooms and a bonus room. Having once featured a kitchenette, the lower level has a head start toward becoming a flexible secondary living area. Thoughtfully remodeled bathrooms bring spa-like sorcery, with high end tile and soaking tubs made for unwinding after a long day of spell casting. Outside, a fenced garden hideaway awaits with a hot tub for crisp autumn evenings, a greenhouse/potting shed for botanical potions, planter boxes and a grand old walnut tree presiding over it all. A former garage accommodates a studio or storage needs, with a rare long driveway suitable for RV parking. Fresh interior paint and included appliances help welcome your next adventure. Near Uptown Village, downtown and the Vancouver Waterfront, this colorful cottage is ready for a happily ever after. Join us for open houses Saturday 10/31 from 2-4pm and Sunday 11/1 from 4-5pm. In the spirit of the season, we’ll be handing out treats (no tricks). Stop by for something sweet and a peek at this storybook charmer!
- Listing Status:
- Active
- Date Added:
- October 28, 2026
- Data Last Updated:
- October 28, 2026 at 9:41PM
- Listing Office:
- Front Door Realty : 360-910-3586
- Listing Agent:
- Julie Baldino : 360-910-3586
- MLS ID:
- 415161481

- General: Wood sidingFencedFree standing hot tubGreenhousePatioPorchRv parkingYard
- Style: Bungalow
- Parking: DrivewayRv access parkingParking spaces: 0
- Roofing: Composition
- Windows: VinylFrames
- General: Slab
- Road/Access: Paved
- Originating MLS: Regional Multiple Listing ServiceInc.
- County: Clark
- Zoning: #124 SPARKS & HIDDEN DLC FOR ASSESSOR USE ONLY BEG AT INTERS OF W001026000
- Water: Public water
- Sewer: Public sewer
- Source: Regional Multiple Listing ServiceInc.
This listing courtesy of Julie Baldino , Front Door Realty
Monthly Payment
- Principal & Interest $
- Property Taxes $
- Home Insurance $
- VA Funding Fee $

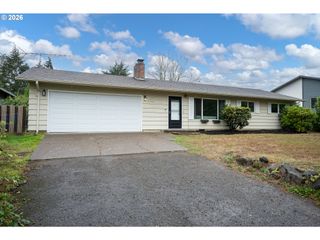
 New - 17 hours ago