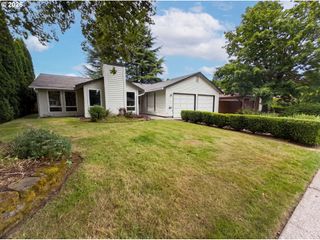
2909 Ne 165TH Ave, Vancouver, WA 98682
- 3 beds |
- 2 baths |
- 1,600 sqft
 Single-Family Home
  Built in 1997
  0.25acre lot
 2 car garage
  $334/sqft
  Listed 1 day ago
Property Description
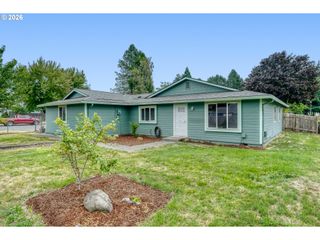
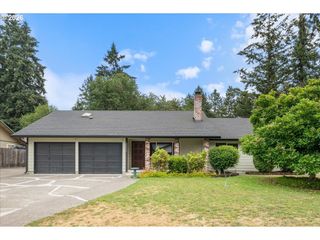
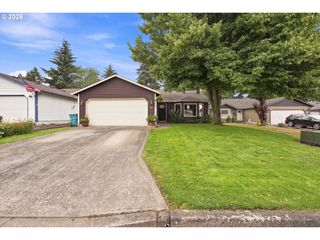
Welcome home to this beautifully refreshed 1997 single-level home, offering 1,600 sq ft of comfortable living on a fully fenced ¼-acre lot. Fresh interior paint and new flooring throughout, makes this home truly move-in ready. The bright, open floor plan is perfect for everyday living and entertaining! Featuring 3 bedrooms, 2 full baths, a dedicated office, and a spacious family room that could easily serve as a 4th bedroom, media room, or flex space.Step outside to your private backyard retreat, designed for both relaxation and enjoyment, with a custom fire pit & seating area, ideal for gathering with friends and family. The fully fenced yard offers exceptional privacy with plenty of usable space for gardening, play, or simply enjoying the outdoors in peace. Mature surroundings and generous lot size create a rare sense of seclusion while still being close to everything. The included play structure adds even more outdoor enjoyment, and there is ample room to expand or customize your outdoor living vision.The oversized garage features extra-high ceilings, with the potential for abundant overhead storage. Conveniently located just one block from public transportation, with easy access to shopping, dining, and commuter routes, and situated in the desirable Union High School boundary. This home offers the perfect blend of comfort, functionality, privacy, and location!VA Assumable **
- Listing Status:
- Active
- Date Added:
- July 26, 2026
- Data Last Updated:
- July 27, 2026 at 7:44AM
- Listing Office:
- Premiere Property Group LLC : 360-693-6139
- Listing Agent:
- Tina O'Dell : 360-270-4160
- MLS ID:
- 271107610

- General: T 111 sidingFencedFire pitPatioRaised bedsRv parkingStorm doorYard
- Style: Stories 1Ranch
- Parking: DrivewayRv access parkingParking spaces: 2
- Roofing: Composition
- Windows: DoublePaneWindows
- General: Concrete perimeter
- Road/Access: ConcretePaved
- Originating MLS: Regional Multiple Listing ServiceInc.
- County: Clark
- Zoning: PHEASANT RUN 2 PHASE 2 LOT 15 SUB 98 FOR ASSESSOR USE ONLY PHEASA164259280
- Water: Public water
- Sewer: Public sewer
- Source: Regional Multiple Listing ServiceInc.
This listing courtesy of Tina O'Dell , Premiere Property Group LLC
Monthly Payment
- Principal & Interest $
- Property Taxes $
- Home Insurance $
- VA Funding Fee $

 New - 1 day ago