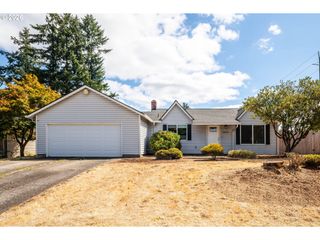
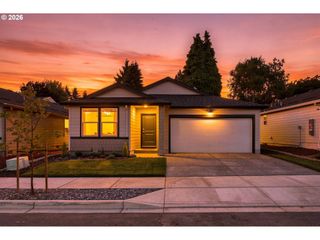
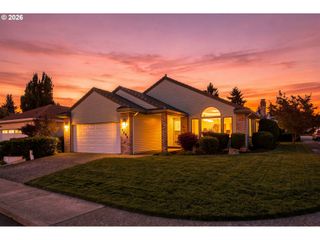
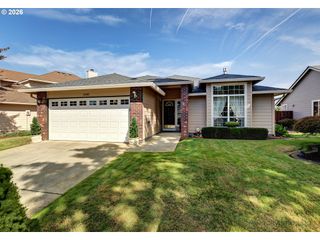
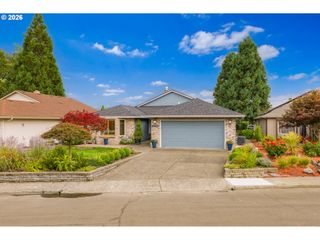
2915 Se 154TH Ave, Vancouver, WA 98683
- 2 beds |
- 2 baths |
- 1,420 sqft
 Single-Family Home
  Built in 1989
  4,792sqft lot
 2 car garage
  $373/sqft
  Listed 2 days ago
Property Description
The Carmel plan offers a smaller living footprint with features of larger plans, including ample storage you don't find in smaller Village homes: a primary bedroom with two walk-in closets, a sitting area, a kitchen with a large Pantry, and an oversized covered patio. This Carmel features beautiful real hardwood floors, Granite tile counters, light cabinets, stainless steel appliances, and a family room accented with a cozy, warm gas fireplace, leading to the expanded covered concrete patio that extends throughout the back of the home. With a private setting. The primary suite has two walk-in closets and a cozy sitting area for the perfect retreat. New carpet and Paint, and move-in ready! The community serves residents aged 55 and older and offers a variety of amenities, including a clubhouse, scheduled activities, exercise facilities, a sauna, a swimming pool, billiards, ping-pong, an arts and crafts studio, a ballroom, a library, and meeting or event rooms. This combination of luxurious home features and comprehensive community amenities makes this Englewood an exceptional choice in the Village!
- Listing Status:
- Active
- Date Added:
- September 11, 2026
- Data Last Updated:
- September 13, 2026 at 7:50AM
- Listing Office:
- Fairway Village Realty, LLC : 360-816-4455
- Listing Agent:
- Karl Lemire : 360-936-0554
- MLS ID:
- 671211954

- General: CedarLap sidingT 111 sidingWood sidingCovered patioStorm door
- Style: Stories 1Ranch
- Parking: DrivewayOn streetParking spaces: 2
- Roofing: Composition
- Windows: DoublePaneWindows
- General: Concrete perimeterStem wall
- Road/Access: Paved
- HOA Amenities: Lap poolLibraryManagementMeeting roomParty roomPoolSaunaWeight room700.0Annually
- Originating MLS: Regional Multiple Listing ServiceInc.
- County: Clark
- Zoning: FAIRWAY VILLAGE UNIT-5 LOT 50 SUB 90 FOR ASSESSOR USE ONLY FAIRWA092007650
- Water: Public water
- Sewer: Public sewer
- Source: Regional Multiple Listing ServiceInc.
This listing courtesy of Karl Lemire , Fairway Village Realty, LLC
Monthly Payment
- Principal & Interest $
- Property Taxes $
- Home Insurance $
- VA Funding Fee $

 New - 1 day ago