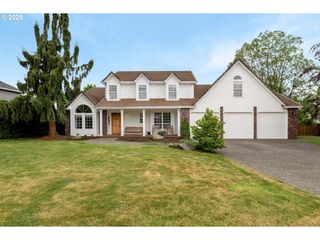
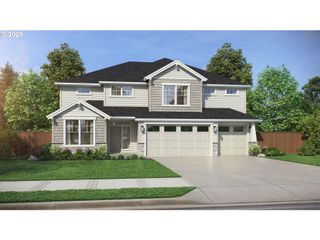
3606 Se 151ST Ct, Vancouver, WA 98683
- 4 beds |
- 3 baths |
- 3,800 sqft
 Single-Family Home
  Built in 1989
  0.53acre lot
 3 car garage
  $257/sqft
  Listed 3 days ago
Property Description
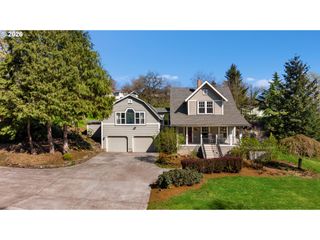
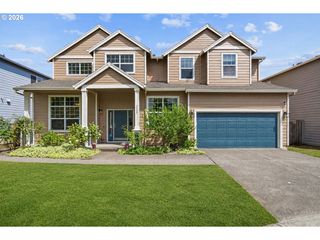
City Lights, Flexible Living & Room to Spread Out in Rivercrest! Tucked away on a spacious and usable .53-acre cul-de-sac lot in the sought-after Rivercrest Estates neighborhood, this home offers generous living spaces, flexible functionality, and beautiful territorial views including the Portland skyline with peek-a-boo Columbia River views. The setting provides a rare combination of privacy, room to spread out, and convenient access to PDX and downtown Vancouver. Designed for comfortable everyday living, the home features four bedrooms upstairs plus a main-level office or optional 5th bedroom. A large 24x18 bonus/media room opens to an upper-level deck—an ideal space to unwind and enjoy the evening city lights.The backyard is built for entertaining and relaxation with mature landscaping, hot tub, and ample yard space for play, gardening, or gatherings. Inside, you'll find updated touches throughout including painted cabinetry, refreshed finishes, updated counters, newer interior and exterior paint, and refinished flooring. An oversized 3-car garage offers additional flexibility for storage, hobbies, or recreational gear.Situated on a lightly traveled cul-de-sac in one of Vancouver’s established neighborhoods, this home presents an outstanding opportunity to personalize and enjoy a property with space, views, and a highly desirable location. New furnace, A/C and water heater.
- Listing Status:
- Active
- Date Added:
- May 22, 2026
- Data Last Updated:
- May 25, 2026 at 12:43PM
- Listing Office:
- Windermere Northwest Living : 360-253-3600
- Listing Agent:
- Christina Parks : 360-910-8907
- MLS ID:
- 271672561

- General: BrickWood sidingDeckFree standing hot tubGas hookupPatioSprinklerYard
- Style: Stories 2Traditional
- Parking: DrivewayParking spaces: 3
- Roofing: Tile
- Windows: DoublePaneWindows
- General: Slab
- Road/Access: Paved
- HOA Amenities: Commons100.0Annually
- Originating MLS: Regional Multiple Listing ServiceInc.
- County: Clark
- Zoning: RIVERCREST ESTATES PHASE I LOT 7 FOR ASSESSOR USE ONLY RIVERCREST092008032
- View: View
- Water: Public water
- Sewer: Public sewer
- Source: Regional Multiple Listing ServiceInc.
This listing courtesy of Christina Parks , Windermere Northwest Living
Monthly Payment
- Principal & Interest $
- Property Taxes $
- Home Insurance $
- VA Funding Fee $

 New - 1 day ago