3611 SE 142nd Court, Vancouver, WA 98683
- 4 beds |
- 3 baths |
- 2,998 sqft
 Single-Family Home
  Built in 2016
  9,165sqft lot
 —— car garage
  $255/sqft
  Listed 2 months ago
Property Description
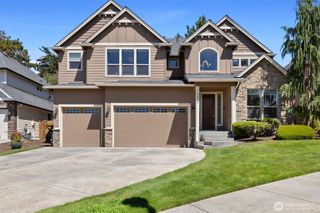
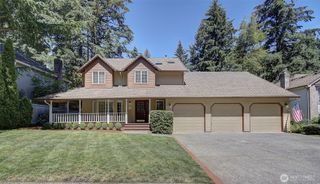
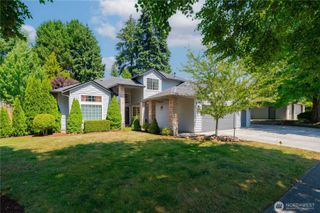
Welcome to your dream home! This stunning, well-appointed home is situated on a corner lot in a small community in the Old Evergreen Highway neighborhood. Spacious and bright, this home boasts contemporary architecture, an open-concept layout, and impressive finishes. As you enter, you are greeted by warm natural light that fills the grand two-story foyer. Soaring ceilings and engineered hardwood floors throughout the main level enhance the home's spacious feel. The living room, with cozy gas fireplace, is open to the dining room and kitchen, providing ample space for entertaining. The gourmet kitchen features natural stone countertops, tile backsplash, and an oversized island with eating bar. Thoughtfully designed, this home offers generously proportioned rooms and a terrific floor plan. The main level includes a den with built-in bookcases and double entry doors. The upper level overlooks the foyer below and includes a conveniently located laundry room near the bedrooms. You will fall in love with the elegant primary suite featuring a coved ceiling with built-in soft glow lighting, a spacious walk-in closet, and a luxurious ensuite bathroom with dual vanities, soaking tub, and walk-in tile shower. The covered deck spans the back of the home and offers beautiful views of surrounding trees, the mountains, and a peek-a-boo view of the Columbia River. An oversized three-car garage with RV or boat storage and a Tesla EV charger complete this exceptional property.
- Listing Status:
- Active
- Data Last Updated:
- September 4, 2026 at 11:21PM
- Listing Office:
- KJK Properties PC : 503-772-8825
- Listing Agent:
- Allison Grice : 503-772-8825
- MLS ID:
- 2541008

- General: Cement Planked
- Style: Modern
- Parking: DrivewayAttached GarageParking spaces: 3
- Roofing: Composition
- General: TwoPoured Concrete
- HOA Amenities: 250.0Annually
- Originating MLS: nwmls
- School District: Evergreen
- County: Clark
- Zoning: 122575034
- Water: Public
- Sewer: Sewer Connected
- Source: nwmls
This listing courtesy of Allison Grice , KJK Properties PC
Monthly Payment
- Principal & Interest $
- Property Taxes $
- Home Insurance $
- VA Funding Fee $

Location
Similar Listings Nearby
 New - 18 hours ago
 Presented by Veterans United Realty