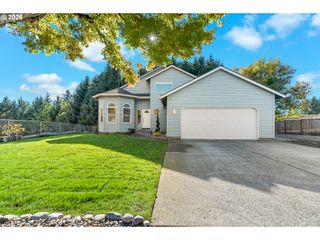
4012 Ne 140TH Ave, Vancouver, WA 98682
- 4 beds |
- 3 baths |
- 2,000 sqft
 Single-Family Home
 Built in 1993
 10,454sqft lot
 2 car garage
 $325/sqft
 Listed 22 hours ago
Property Description
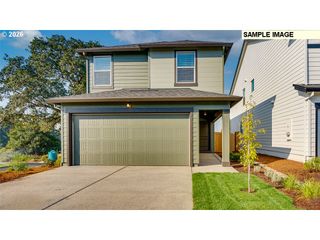
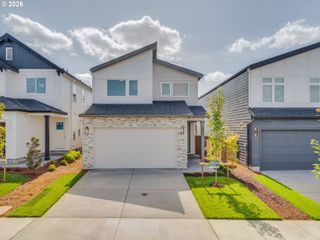
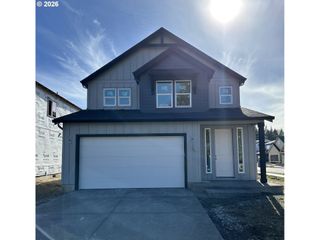
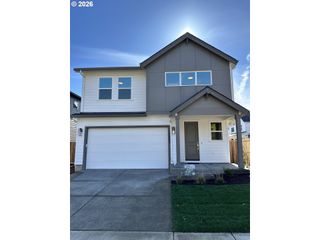
Welcome to this stunning, thoughtfully remodeled home offering the perfect blend of modern elegance, comfort, and functionality! Step inside to a bright, inviting open-concept floor plan featuring a gorgeous white kitchen with stainless steel appliances, a spacious island, and seamless flow into the cozy family room, complete with a charming real wood-burning fireplace.Upstairs, you’ll find four generously sized bedrooms with built in shelves. A spacious primary bedroom featuring a walk-in closet and a beautifully updated ensuite bathroom with a custom tiled shower and double vanity.Step outside to your own private fully sized backyard situated on an oversized lot, offers plenty of space to entertain, relax, garden, or play, complete with top soil, mature fruit trees, a tool shed, hot tub hookups, and ample RV/boat parking!Nestled in a well-established neighborhood with NO HOA, this beautifully transformed home truly has it all! Move-in ready and thoughtfully updated throughout. Come experience everything this exceptional property has to offer!
- Listing Status:
- Active
- Date Added:
- October 19, 2026
- Data Last Updated:
- October 20, 2026 at 2:42AM
- Listing Office:
- Keller Williams Realty : 360-693-3336
- Listing Agent:
- Julie Volovik : 360-510-4825
- MLS ID:
- 445698868

- General: Cement sidingOtherT 111 sidingFencedPatioPorchRv parkingTool shedYard
- Style: Stories 2Traditional
- Parking: DrivewayRv access parkingParking spaces: 2
- Roofing: Shingle
- Windows: DoublePaneWindows
- General: Concrete perimeter
- Road/Access: Paved
- Originating MLS: Regional Multiple Listing ServiceInc.
- County: Clark
- Zoning: LILAC TERRACE LOT 10 SUB 94 FOR ASSESSOR USE ONLY LILAC TERRACE L109779618
- Water: Public water
- Sewer: Public sewer
- Source: Regional Multiple Listing ServiceInc.
This listing courtesy of Julie Volovik , Keller Williams Realty
Monthly Payment
- Principal & Interest $
- Property Taxes $
- Home Insurance $
- VA Funding Fee $


 New - 22 hours ago