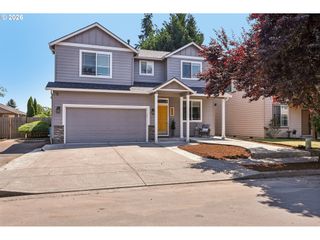
4209 Ne 188TH Cir, Vancouver, WA 98686
- 3 beds |
- 2 baths |
- 1,810 sqft
 Single-Family Home
  Built in 2026
  —— sqft lot
  3 car garage
  $330/sqft
  Listed 4 days ago
Property Description
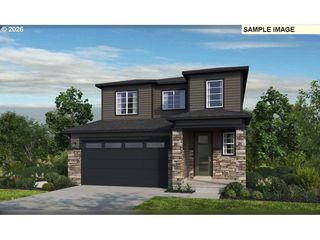
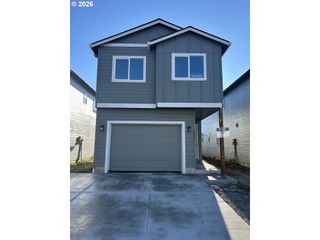
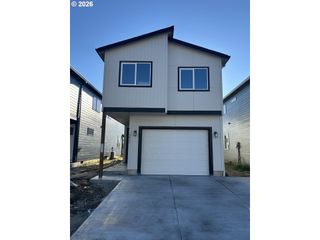
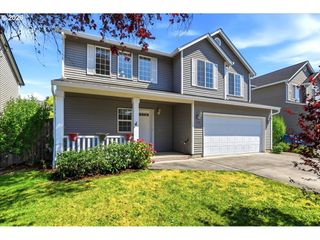
*Popular Single Level with 3-Car Garage* Welcome home to Ramble Creek, a brand-new, peaceful, community in a beautiful wooded setting surrounded by tall trees with parks, three playgrounds, a dog park, and a creek, all within easy access to I-5, I-205 & the WSU Campus! This Marigold single-story new construction home blends modern style with low-maintenance living in a thoughtfully designed layout. Two secondary bedrooms and a full bathroom sit at the front, ideal for guests, a home office, or flexible living. The foyer opens into an inviting open-concept kitchen, dining, and great room—perfect for everyday living and entertaining. The kitchen features a large island with quartz countertops, shaker-style cabinets, stainless steel refrigerator & dishwasher, gas range, microhood and ample storage in the pantry. LVP flooring in the kitchen and entry adds durability, while a fireplace enhances the great room’s comfort. Sliding doors lead to a covered patio leading to your spacious backyard, extending outdoor living year-round. Privately located at the rear, the owner’s suite offers a walk-in closet and an ensuite bath with a separate tub & shower and LVT flooring. Additional highlights include a large laundry room with extra storage, quality finishes throughout, and irrigation for easy maintenance. *HOME INCLUDES* washer, dryer, refrigerator, air conditioning, blinds on most windows, and low maintenance landscaping with sprinklers in the front and back yards. Taxes not yet assessed. HS 397. Estimated completion Oct 2026. *Flex credit/closing cost incentive available when financing with preferred lender! Use towards rate buydown and closing costs.*
- Listing Status:
- Active
- Date Added:
- July 17, 2026
- Data Last Updated:
- July 21, 2026 at 7:43AM
- Listing Office:
- Lennar Sales Corp : 503-476-3846
- Listing Agent:
- Ken Chin : 503-476-3846
- MLS ID:
- 740158268

- General: Cement sidingCovered patioFencedPatioSprinklerYard
- Style: Stories 1Farmhouse
- Parking: DrivewayEv readyParking spaces: 3
- Roofing: Composition
- Windows: TriplePaneWindowsVinylFrames
- General: Concrete perimeterPillar post pier
- Road/Access: Paved
- HOA Amenities: CommonsManagement39.0Monthly
- Originating MLS: Regional Multiple Listing ServiceInc.
- County: Clark
- Zoning: RAMBLE CREEK PH 5 LOT 397 312370 FOR ASSESSOR USE ONLY RAMBLE CREEK986071364
- View: View
- Water: Public water
- Sewer: Public sewer
- Source: Regional Multiple Listing ServiceInc.
This listing courtesy of Ken Chin , Lennar Sales Corp
Monthly Payment
- Principal & Interest $
- Property Taxes $
- Home Insurance $
- VA Funding Fee $

 New - 1 day ago