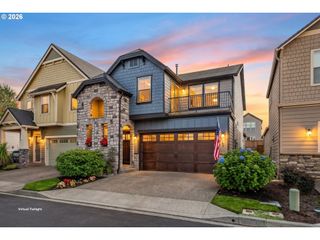
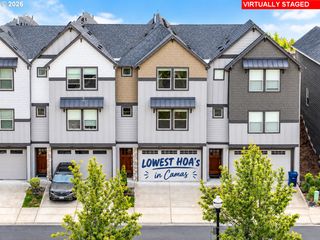
4320 Se 179TH Ct, Vancouver, WA 98683
- 3 beds |
- 3 baths |
- 1,785 sqft
 Condominium
  Built in 2013
  3,049sqft lot
 2 car garage
  $308/sqft
  Listed 5 months ago
Property Description
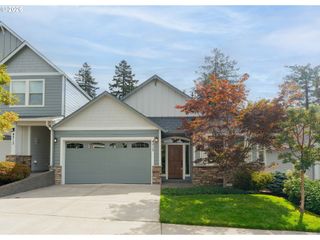
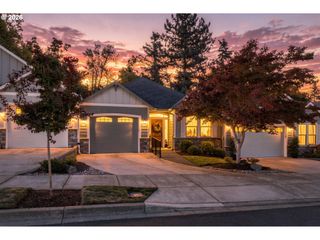
This beautiful, move-in-ready 2 level townhome sits on a quiet street in the Hiddenbrook neighborhood of Fisher’s Creek. Enjoy the privacy of backing to the serene wooded green space. With an HOA that takes care of exterior maintenance, including roof and landscaping, this home is perfect for long vacations, snowbirds, or simply not having to worry about exterior upkeep. The coveted floor plan has no stairs to the main level providing easy access from the 2-car garage and covered front porch. The open concept kitchen enjoys a large granite island with bar seating, tile backsplash, stainless steel appliances, custom wood cabinetry, pantry, and desk space. The spacious dining and living area features a cozy gas fireplace, built-in cabinetry, deck access and windows overlooking the privacy of lush greenery. The carpeted upper level contains a large primary bedroom with a walk-in custom closet package and a large ensuite with tile shower, double sink vanities, and water closet. The rest of the upper level has two spare bedrooms, a full bathroom with tub shower, and a conveniently placed laundry closet. Stairs from the deck lead to a 270 square foot storage space as well as the functional, flat backyard featuring established plantings with room for gardening or play. Rest easy with modern construction, a tankless water heater, and a well run HOA. Less than 15 minutes to PDX and downtown Vancouver and only a short walk or bike ride to the Fisher’s Landing Transit Center, shopping, restaurants, and parks. This location truly couldn’t be more convenient!
- Listing Status:
- Active
- Date Added:
- May 7, 2026
- Data Last Updated:
- October 20, 2026 at 11:42PM
- Listing Office:
- Cascade Hasson Sotheby's International Realty : 360-419-5600
- Listing Agent:
- Brent Richards : 360-619-2839
- MLS ID:
- 254695440

- General: Cement sidingDeckPorchYard
- Style: Stories 2Traditional
- Parking: DrivewayOff streetParking spaces: 2
- Roofing: CompositionMetal
- Windows: DoublePaneWindowsVinylFrames
- General: Concrete perimeter
- Road/Access: Paved
- HOA Amenities: Exterior maintenanceMaintenance groundsManagement480.0Monthly
- Originating MLS: Regional Multiple Listing ServiceInc.
- County: Clark
- Zoning: RENAISSANCE AT HIDDENBROOK LOT 12 SUB 2008 FOR ASSESSOR USE ONLY126809024
- View: View
- Water: Public water
- Sewer: Public sewer
- Source: Regional Multiple Listing ServiceInc.
This listing courtesy of Brent Richards , Cascade Hasson Sotheby's International Realty
Monthly Payment
- Principal & Interest $
- Property Taxes $
- Home Insurance $
- VA Funding Fee $