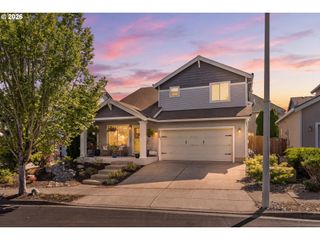
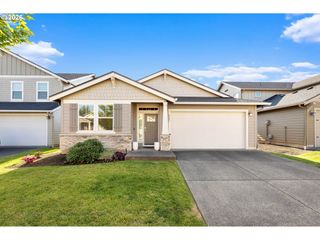
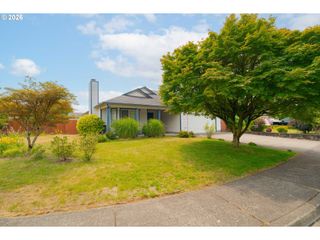
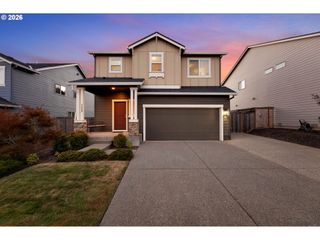
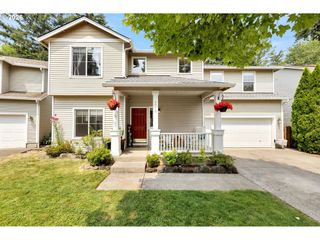
4404 Se 185TH Ct, Vancouver, WA 98683
- 4 beds |
- 3 baths |
- 1,853 sqft
 Single-Family Home
  Built in 2002
  4,792sqft lot
 2 car garage
  $310/sqft
  Listed 1 day ago
Property Description
Discover freshly painted interior, including the garage, along with new carpet upstairs and Karastan luxury vinyl flooring downstairs. The water heater is newer, HVAC serviced in good condition, the roof recently treated with a 3-5 year roof certification. There is a French drain with a sump pump system protecting the underneath. Also, a Flo by Moen for interior automatic water shut-off-care. Outside, the yard is beautifully maintained with a sprinkler system, storage shed and dog run. The patio cement and driveway/walkway were professionally cleaned and sealed. There is also a view from the upstairs bedroom of the river and city lights. Ideally situated with easy access to SR-14 and the regional freeway system, this home serves as your gateway to the Columbia River Gorge’s endless recreation while being just 10 minutes from Portland International Airport (PDX). Whether you’re commuting, traveling, or exploring the Pacific Northwest, you’ll love the unbeatable location combined with the comfort and quality of this move-in-ready home.
- Listing Status:
- Active
- Date Added:
- July 30, 2026
- Data Last Updated:
- July 31, 2026 at 4:42PM
- Listing Office:
- RE/MAX Equity Group : 360-882-6000
- Listing Agent:
- Candace Carnegie : 503-312-4500
- MLS ID:
- 428515624

- General: Cement sidingCovered patioFencedPatioPorchPublic roadSprinklerTool shedYard
- Style: Stories 2Craftsman
- Parking: DrivewayParking spaces: 2
- Roofing: Composition
- Windows: DoublePaneWindowsVinylFrames
- General: Concrete perimeter
- Road/Access: Paved
- HOA Amenities: CommonsManagement99.0Quarterly
- Originating MLS: Regional Multiple Listing ServiceInc.
- County: Clark
- Zoning: HIDDENBROOK TERRACE FISHERS LANDING PH 5B LOT 11 SUB 2000 FOR ASS092011398
- View: View
- Water: Public water
- Sewer: Public sewer
- Source: Regional Multiple Listing ServiceInc.
This listing courtesy of Candace Carnegie , RE/MAX Equity Group
Monthly Payment
- Principal & Interest $
- Property Taxes $
- Home Insurance $
- VA Funding Fee $

 New - 1 day ago