442 NE 71st Street, Vancouver, WA 98665
- 3 beds |
- 3 baths |
- 1,552 sqft
 Single-Family Home
 Built in 2021
 1,969sqft lot
 —— car garage
 $238/sqft
Property Description
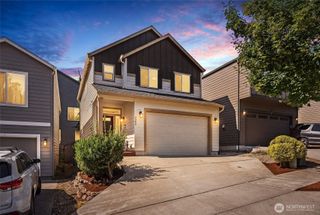
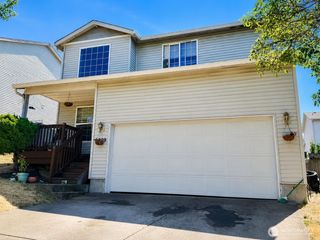
CUTE CONVENIENT END-UNIT CONDO - Quite location yet Close to EVERYTHING and PET FRIENDLY TOO! Modern Open Great Room Design 1,362 sqft 2021-built. 3 bedrooms, 2.5 baths of move-in ready living in a highly desirable Vancouver location. Step inside to a bright, open-concept floorplan featuring main floor high ceilings. The thoughtfully designed kitchen is built for effortless entertaining, boasting crisp white cabinetry, stainless steel appliances, a pantry, and an inviting eating bar that flows seamlessly into the spacious main living areas. Even has a 1/2 bath on the main floor for guests. Upstairs, you will find a versatile Bonus Area Loft and tech nook perfectly suited for a home office, playroom, or media space. The Primary Ensuite has a spacious Private Bathroom and Walk-In Closet. Additionally upstairs 2 more bedrooms, a full guest bath, and a conveniently located upper-level laundry. Enjoy the Energy Efficient Heat Pump for heating and cooling - giving you year round comfort. Outside, fenced backyard with built-in bench, the low-maintenance yard ensures easy, lock-and-leave living. Desirable front-attached two-car garage and extra driveway parking offer exceptional storage and daily functionality. Located with quick, easy access to I-5, shopping and numerous dining options. This home blends contemporary style with everyday convenience—ideal for commuting, working remotely, or simply relaxing at home. Don't miss this fantastic Vancouver opportunity!
- Listing Status:
- Active
- Data Last Updated:
- October 28, 2026 at 7:20PM
- Listing Office:
- Redfin : 360-558-3945
- Listing Agent:
- Jeanne Frace : 808-388-0826
- MLS ID:
- 2585311

- General: Cement Planked
- Parking: Attached GarageParking spaces: 4
- Roofing: Composition
- General: Double WallStandard FrameMulti/SplitPoured Concrete
- HOA Amenities: Common Area MaintenanceLawn ServiceSee Remarks187.57Monthly
- Originating MLS: nwmls
- School District: Vancouver
- County: Clark
- Topography: Level
- Zoning: 986054973
- Water: Public
- Sewer: Sewer Connected
- Source: nwmls
This listing courtesy of Jeanne Frace , Redfin
Monthly Payment
- Principal & Interest $
- Property Taxes $
- Home Insurance $
- VA Funding Fee $

Location
Similar Listings Nearby
 Presented by Veterans United Realty