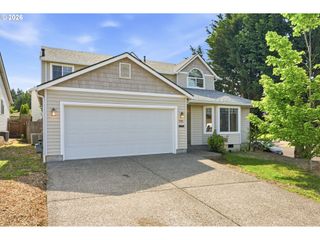
4609 Ne 24TH Ave, Vancouver, WA 98663
- 4 beds |
- 3 baths |
- 2,616 sqft
 Single-Family Home
  Built in 1990
  10,019sqft lot
 2 car garage
  $239/sqft
  Listed 4 days ago
Property Description
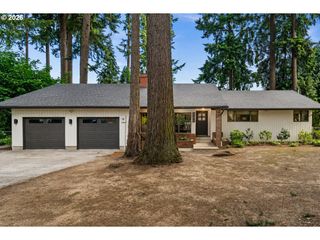
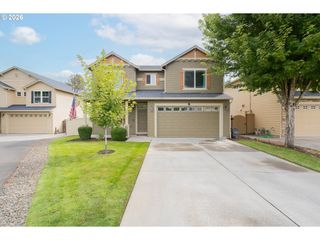
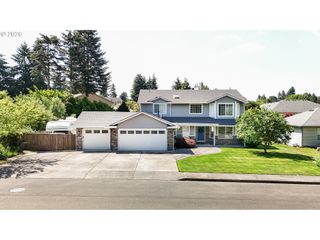
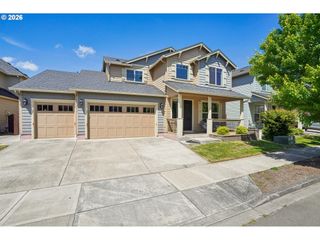
Step into timeless elegance with this beautifully maintained home, where classic finishes and abundant natural light create a warm and inviting atmosphere throughout. A grand foyer welcomes you in and sets the tone for the thoughtfully designed layout, featuring both a formal living room and formal dining room—ideal for entertaining guests or enjoying more refined everyday living. This spacious residence offers 4 bedrooms, 2.5 bathrooms, and an oversized bonus room with abundant storage, providing the flexibility for a home office, media room, or additional living space. Custom classic blinds throughout the home add a touch of sophistication while enhancing comfort and privacy. The primary suite is a true retreat, showcasing vaulted ceilings, generous proportions, and a spa-like en suite bathroom complete with double sinks, a custom walk-in shower, skylight, and a large walk-in closet—creating a peaceful oasis to unwind at the end of the day. At the heart of the home, the chef’s kitchen is designed to impress with stainless steel appliances, a gas stove, quartz countertops, a center island, and a spacious pantry—perfectly blending function and style for both everyday living and hosting. Recent updates include a newer roof and gutters installed in 2018, offering peace of mind and long-term value. The exterior features durable fiber cement siding and a beautifully manicured lawn complemented by fresh bark dust, enhancing curb appeal and creating a polished first impression. The fully fenced backyard is ideal for outdoor living, complete with a spacious deck for entertaining, a garden large enough to grow your own food, and plenty of room for RV or boat parking. Situated in a friendly neighborhood and conveniently located in the heart of town, this home offers the perfect balance of comfort, style, and accessibility. Opportunities like this don’t come around often—don’t miss your chance to make it yours.
- Listing Status:
- Active
- Date Added:
- May 25, 2026
- Data Last Updated:
- May 30, 2026 at 12:41AM
- Listing Office:
- Berkshire Hathaway HomeServices NW Real Estate : 360-574-1381
- Listing Agent:
- Lloyd Taylor : 360-921-4891
- MLS ID:
- 292656572

- General: Cement sidingDeckFencedGardenGas hookupOutbuildingRaised bedsRv parkingRv boat storageSprinklerTool shedYard
- Style: Stories 2Traditional
- Parking: DrivewayRv access parkingParking spaces: 2
- Roofing: Composition
- Windows: AluminumFramesDoublePaneWindows
- General: Concrete perimeterPillar post pier
- Road/Access: Paved
- Originating MLS: Regional Multiple Listing ServiceInc.
- County: Clark
- Zoning: ROLLIN HILLS LOT 27 FOR ASSESSOR USE ONLY ROLLIN HILLS LOT 27101395196
- View: View
- Water: Public water
- Sewer: Public sewer
- Source: Regional Multiple Listing ServiceInc.
This listing courtesy of Lloyd Taylor , Berkshire Hathaway HomeServices NW Real Estate
Monthly Payment
- Principal & Interest $
- Property Taxes $
- Home Insurance $
- VA Funding Fee $

 New - 20 hours ago