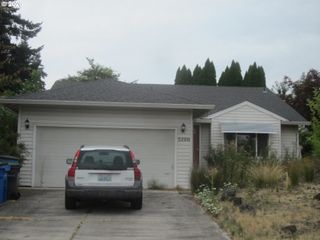
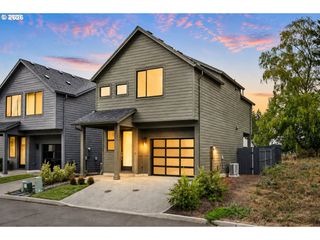
503 Ne 110TH St, Vancouver, WA 98685
- 3 beds |
- 2 baths |
- 1,318 sqft
 Single-Family Home
  Built in 1968
  0.33acre lot
 2 car garage
  $348/sqft
  Listed 2 days ago
Property Description
Set on a generous 1/3-acre lot, this one-level Vancouver home offers an appealing combination of space, parking, and versatility. With three bedrooms, 1.5 baths, an attached two-car garage, and ample parking for an RV or boat, there is plenty of room both inside and out. A brand-new roof, new carpet, and new interior paint make the home ready for its next owner. The living room features a wood-burning fireplace, while the kitchen opens to a dedicated eating area. A separate family room adds valuable extra space and could also serve as a bonus room, home office, hobby room, or potential fourth bedroom. The primary bedroom includes its own half bath, and additional features include indoor laundry, central air conditioning, and ceiling fans throughout. Out back, a huge covered deck provides an outstanding place for barbecues, outdoor dining, and gatherings with family and friends, with a large yard beyond it and a tool shed for additional storage. The expansive lot and extra parking provide room for the RV, boat, vehicles, and more. Just a few blocks from an elementary school and minutes from shopping and I-5 access, the location makes getting around Vancouver or commuting especially convenient.Whether you're looking for your first home, one-level living, extra room for your recreational or work vehicle, or an investment opportunity, this property delivers a lot for the money. Priced to sell—come take a look!
- Listing Status:
- Active
- Date Added:
- August 24, 2026
- Data Last Updated:
- August 26, 2026 at 5:41PM
- Listing Office:
- RE/MAX Equity Group : 360-882-6000
- Listing Agent:
- Jeff Walker : 503-914-2784
- MLS ID:
- 704264002

- General: BrickLap sidingDeckFencedRv parkingTool shedYard
- Style: Stories 1Ranch
- Parking: DrivewayRv access parkingParking spaces: 2
- Roofing: Composition
- Road/Access: Paved
- Originating MLS: Regional Multiple Listing ServiceInc.
- County: Clark
- Zoning: DELLTERRA LOT 6 FOR ASSESSOR USE ONLY DELLTERRA LOT 6118262012
- Water: Public water
- Sewer: Public sewer
- Source: Regional Multiple Listing ServiceInc.
This listing courtesy of Jeff Walker , RE/MAX Equity Group
Monthly Payment
- Principal & Interest $
- Property Taxes $
- Home Insurance $
- VA Funding Fee $

 New - 2 days ago