520 Se COLUMBIA RIVER Dr 132, Vancouver, WA 98661
- 2 beds |
- 2 baths |
- 1,064 sqft
 Condominium
  Built in 1996
  —— sqft lot
  1 car garage
  $390/sqft
  Listed 10 days ago
Property Description
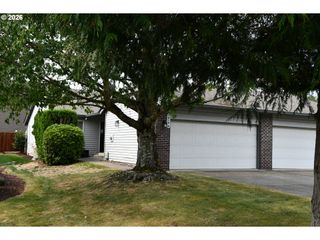
Wake up to waterfront living in this stylish, move-in-ready 2-bedroom, 2-bathroom condo offering 1,064 sq ft of chic, one-level comfort just steps from the beach and the Waterfront Renaissance Trail. Brand-new high-end German LVP flooring flows throughout, setting the tone for a home that feels fresh and cohesive from the moment you enter. The show stopping remodeled kitchen features custom white shaker cabinetry with glass-front uppers and extending to the ceiling, stunning granite countertops, a contemporary tile backsplash, an appliance garage, under-cabinet lighting, and stainless-steel appliances - including a double oven range and French door refrigerator - all included. The bright, airy living room centers around a cozy gas fireplace, oversized windows framing tranquil garden and pool views, and direct access to your outdoor retreat. Both bathrooms have been tastefully updated with custom cabinetry and elegant granite finishes and the second bedroom provides flexibility for guests or a home office. A prime parking space two spots from the building elevator and a private garage storage closet round out the everyday conveniences. The HOA covers water, sewer, garbage, exterior maintenance, and common area upkeep - plus access to a fitness center, pool, and clubhouse - making this truly low-maintenance living at its finest. Steps from Oswego Grill, McMenamins on the Columbia, Fort Vancouver National Historic Site, and with easy access to Hwy 14, I-5, PDX, and downtown Portland, this is the waterfront lifestyle you've been waiting for.
- Listing Status:
- Active
- Date Added:
- May 20, 2026
- Data Last Updated:
- May 30, 2026 at 4:42AM
- Listing Office:
- John L. Scott Real Estate : 360-309-4904
- Listing Agent:
- Justin Underwood : 360-333-5706
- MLS ID:
- 225007601

- General: Lap siding
- Style: Stories 1Common wall
- Parking: CoveredSecuredParking spaces: 1
- Roofing: Composition
- Windows: VinylFrames
- Road/Access: Paved
- HOA Amenities: All landscapingCommonsExterior maintenanceFront yard landscapingGymMaintenance groundsManagementParty roomPoolTrashWater
- Originating MLS: Regional Multiple Listing ServiceInc.
- County: Clark
- Zoning: CXTHE VILLAGE AT COLUMBIA SHORES PH-4 UNIT 132 SUB 97 FOR ASSESSOR035771320
- Water: Public water
- Sewer: Public sewer
- Source: Regional Multiple Listing ServiceInc.
This listing courtesy of Justin Underwood , John L. Scott Real Estate
Monthly Payment
- Principal & Interest $
- Property Taxes $
- Home Insurance $
- VA Funding Fee $

 New - 1 day ago