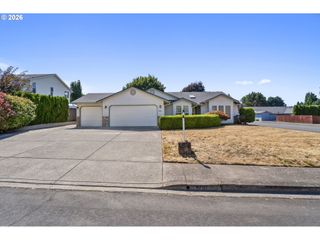
5404 Ne CHATEAU Dr, Vancouver, WA 98661
- 4 beds |
- 3 baths |
- 1,872 sqft
 Single-Family Home
  Built in 1965
  0.41acre lot
 2 car garage
  $240/sqft
  Listed 1 day ago
Property Description
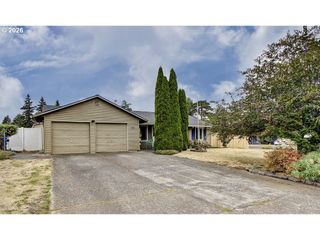
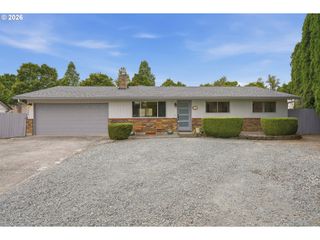
Opportunity awaits in this spacious 4-bedroom, 3-bath Vancouver home! Nestled on an oversized, private, level almost 1/2 acre lot with a pond, this property offers a unique setting and plenty of room to make it your own. The main level features comfortable living spaces and a wood-burning fireplace, while the daylight lower level offers an ideal second living area with its own bedroom, full bathroom, laundry room, large family room with a second fireplace, and sliding door access to the backyard. Recent improvements include electrical updated, newer sewer line, furnace/ac replaced, exterior repainted and roof approximately 10 years old. A 2-car garage adds convenience and storage. With generous square footage, flexible living spaces, two fireplaces, and a wonderfully private lot, this home has excellent potential for someone looking to personalize and update a property over time. Located in the established Minnehaha area, close to schools, parks, shopping, dining, and convenient Vancouver amenities. Offered in its current condition and priced to provide an opportunity for the next owner to add their own style and value.
- Listing Status:
- Active
- Date Added:
- September 3, 2026
- Data Last Updated:
- September 4, 2026 at 7:49AM
- Listing Office:
- Harcourts Real Estate Network Group, LLC : 503-344-4554
- Listing Agent:
- Marissa Kelly : 971-322-3645
- MLS ID:
- 438038339

- General: Wood sidingDeckFencedPatioYard
- Style: Split
- Parking: DrivewayOn streetParking spaces: 2
- Roofing: Composition
- Windows: AluminumFrames
- General: Concrete perimeter
- Road/Access: Paved
- Originating MLS: Regional Multiple Listing ServiceInc.
- County: Clark
- Zoning: UBCHATEAU CREST LOT 4 FOR ASSESSOR USE ONLY CHATEAU CREST LOT 4108145008
- View: View
- Water: Public water
- Sewer: Public sewer
- Source: Regional Multiple Listing ServiceInc.
This listing courtesy of Marissa Kelly , Harcourts Real Estate Network Group, LLC
Monthly Payment
- Principal & Interest $
- Property Taxes $
- Home Insurance $
- VA Funding Fee $

 New - 1 day ago