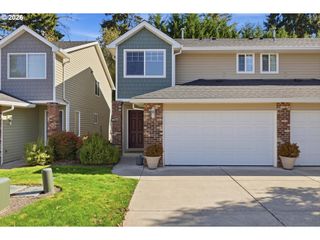
5545 E EVERGREEN Blvd 6506, Vancouver, WA 98661
- 2 beds |
- 2 baths |
- 1,588 sqft
 Condominium
 Built in 1978
 —— sqft lot
 11 car garage
 $268/sqft
 Listed 1 month ago
Property Description
Rare opportunity to have an upper floor corner unit overlooking the Columbia River with spectacular views from Mt Hood to the West Hills. Situated in 1588 sq ft this 2 bedroom, 1 1/2 bath unit has all the amenities from granite counter tops, laminate flooring through out with tile in the bathrooms. A huge walk in closet is in the Primary bedroom, as well as a fully enclosed balcony. A spa, outdoor pool, walking paths around a pond full of amazing nature, indoor oversized garage with built in cabinets and shelves provide plenty of storage as well. All appliances come with including the washer and dryer. Parking includes an assigned, oversized space in garage # 11, and the complex features an on-site car washing station. For visiting friends and family, Room 7300 can be rented for $25.00 per night with a flat $30.00 cleaning fee. Daily convenience is made easy with a garbage chute on every floor. The monthly HOA dues cover water, sewer, garbage, custodial maintenance, professional landscaping, pond maintenance, pool, spa, sauna, and the rec room. Outside the condo, enjoy an extraordinary lineup of amenities, including a year-round heated pool and spa, a party room with billiards, an on-site café, salon and massage services, and a yoga studio.Minutes from some of Vancouvers finest river front dining and downtown activities, you can reach either side of Vancouver within minutes for all your shopping needs.
- Listing Status:
- Active
- Date Added:
- September 10, 2026
- Data Last Updated:
- October 20, 2026 at 6:41PM
- Listing Office:
- Berkshire Hathaway HomeServices NW Real Estate : 360-574-1381
- Listing Agent:
- Marty Mason : 360-609-1913
- MLS ID:
- 562140409

- General: OtherCovered patioGuest quartersIn ground poolRaised bedsSaunaSpaWater feature
- Style: Ranch
- Parking: SecuredParking spaces: 11
- Roofing: Flat
- Windows: StormWindow
- General: Other
- Road/Access: Paved
- HOA Amenities: All landscapingCommonsExterior maintenanceFront yard landscapingHot waterMaintenance groundsManagementPoolRecreation facilitiesSaunaSewerSpa hot tubTrashUtilitiesWaterWeight room3000.0Quarterly
- Originating MLS: Regional Multiple Listing ServiceInc.
- County: Clark
- Zoning: SHOREWOOD WEST CONDOMINIUM UNIT 6506 FOR ASSESSOR USE ONLY SHOREW035770438
- View: View
- Water: Public water
- Sewer: Public sewer
- Source: Regional Multiple Listing ServiceInc.
This listing courtesy of Marty Mason , Berkshire Hathaway HomeServices NW Real Estate
Monthly Payment
- Principal & Interest $
- Property Taxes $
- Home Insurance $
- VA Funding Fee $

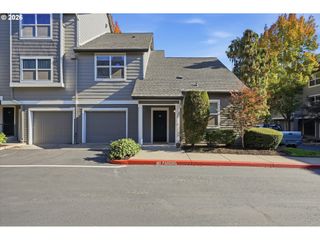
 New - 2 days ago