5701 Ne ST JOHNS Rd 63, Vancouver, WA 98661
- 2 beds |
- 2 baths |
- 1,200 sqft
 Manufactured Home
  Built in 1992
  —— sqft lot
  —— car garage
  $112/sqft
  Listed 14 days ago
Property Description
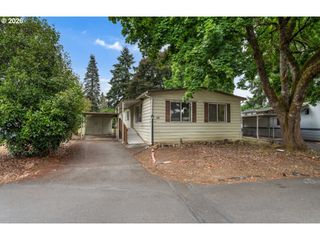
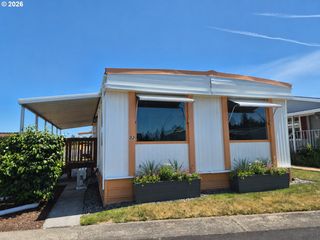
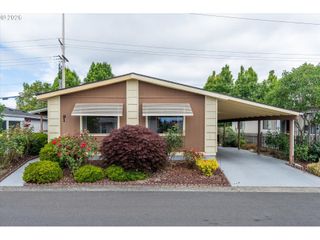
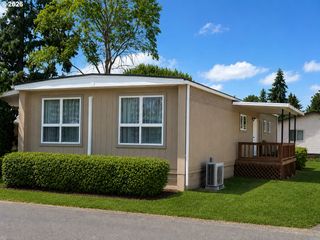
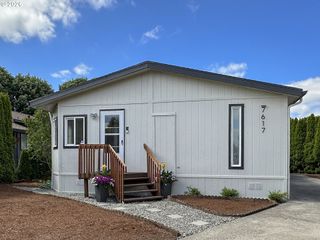
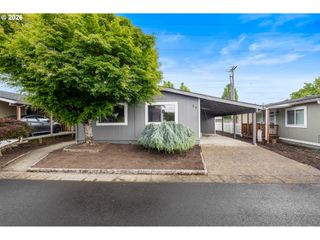
Sellers say, "Get this one sold." Professionally cleaned; carpets cleaned and stretched. Charming covered porch welcomes you and your guests to this home. Sunny Kitchen and dining area with wood laminate flooring, breakfast bar, smooth-top range, dishwasher, and free-standing fridge, skylight - all appliances stay, including the washer/dryer in the laundry area. Two bedrooms, two full bathrooms, and an office with French doors make this a very versatile space. Highlighted by the primary bedroom with its own bathroom, walk-in shower, and walk-in closet. The office space could be used as a guest room; it has a built-in desk and shelves. This unit has a covered carport with a storage shed off the back door. This home is tucked off a quiet corner in the back of the park. Lovely flowers, trees, and shrubs give it a delightful curb appeal. Oak Haven Park is a well-maintained, charming, and welcoming community. Prospective buyers will need to get park approval before the seller can accept an offer. Applications are attached to the listing — there is a $40 applicant screening charge.
- Listing Status:
- Active
- Date Added:
- July 23, 2026
- Data Last Updated:
- August 6, 2026 at 5:41AM
- Listing Office:
- Imagine Homes Realty, LLC : 360-433-2599
- Listing Agent:
- Terry Eccles-Pettet : 360-921-9360
- MLS ID:
- 173826246

- General: Wood sidingTool shed
- Style: Stories 1Manufactured home
- Parking: CarportDrivewayParking spaces: 0
- Roofing: Composition
- Windows: DoublePaneWindows
- General: Skirting
- Road/Access: Paved
- HOA Amenities: Road maintenanceTrash835.0Monthly
- Originating MLS: Regional Multiple Listing ServiceInc.
- County: Clark
- Zoning: OAK HAVEN 063 FOR ASSESSOR USE ONLY OAK HAVEN 063607271000
- Water: Public water
- Sewer: Public sewer
- Source: Regional Multiple Listing ServiceInc.
This listing courtesy of Terry Eccles-Pettet , Imagine Homes Realty, LLC
Monthly Payment
- Principal & Interest $
- Property Taxes $
- Home Insurance $
- VA Funding Fee $