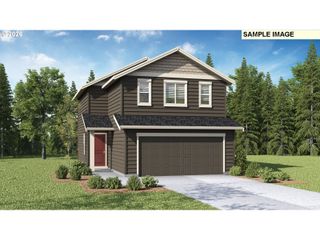
5703 MONTANA Ln, Vancouver, WA 98661
- 3 beds |
- 2 baths |
- 1,639 sqft
 Single-Family Home
  Built in 1968
  —— sqft lot
  2 car garage
  $397/sqft
  Listed 8 days ago
Property Description
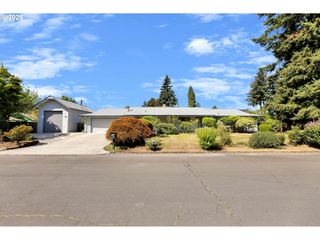
I may have classic ranch roots, but extensive renovations throughout have given me the feel of a nearly new home and a fresh, modern point of view. Reimagined by a trusted local builder that oversees projects from design through construction, I pair quality finishes with cost-conscious planning to make homeownership more attainable. Offering 3 bedrooms, 2 bathrooms, and 1,639 square feet, my single level layout keeps every room and daily necessity conveniently on one floor. My corner lot setting is wrapped in extensive mature landscaping, creating a private oasis with established trees and refreshed plantings. Oversized windows frame the greenery outside and fill my interior with natural light. At the heart of my layout, a sleek double sided fireplace brings warmth and definition to the living room and the casual dining area beside the sliding doors. A separate formal dining room provides another defined place for hosting, while the nearby kitchen keeps everything connected. My remodeled kitchen pairs abundant white cabinetry with warm wood accents, brass toned hardware, statement pendant lighting, a tile backsplash, and generous counter space. A large island with eat bar seating creates a comfortable place to gather, while the glass slider opens to the private side yard. My primary suite offers a calm retreat with an updated ensuite bathroom featuring a long double vanity, modern lighting, and a tub and shower surrounded by rich blue tile. Two additional bedrooms provide flexibility for guests, work, or hobbies, while the second full bathroom and dedicated laundry room add practical convenience. An attached two car garage provides useful parking and storage. New fencing helps define the yard while the surrounding greenery creates a peaceful sense of separation. With a polished interior and quick access to neighborhood shopping, dining, parks, SR 14, and downtown Vancouver, I am ready for an easy next chapter. Homes with purpose. Neighborhoods with promise.
- Listing Status:
- Active
- Date Added:
- August 18, 2026
- Data Last Updated:
- August 26, 2026 at 5:41PM
- Listing Office:
- Keller Williams Realty Portland Premiere : 503-597-2444
- Listing Agent:
- Darryl Bodle : 503-709-4632
- MLS ID:
- 772097752

- General: T 111 sidingWood sidingFencedYard
- Style: Stories 1Ranch
- Parking: DrivewayOn streetParking spaces: 2
- Roofing: Composition
- Windows: DoublePaneWindowsVinylFrames
- Road/Access: Paved
- Originating MLS: Regional Multiple Listing ServiceInc.
- County: Clark
- Zoning: LSNNORTHCREST LOT 1 BLK 4 FOR ASSESSOR USE ONLY NORTHCREST LOT 1 BLK037912669
- View: View
- Water: Public water
- Sewer: Public sewer
- Source: Regional Multiple Listing ServiceInc.
This listing courtesy of Darryl Bodle , Keller Williams Realty Portland Premiere
Monthly Payment
- Principal & Interest $
- Property Taxes $
- Home Insurance $
- VA Funding Fee $

 New - 1 day ago