5922 Ne 71ST Ave, Vancouver, WA 98661
- 3 beds |
- 3 baths |
- 1,496 sqft
 Condominium
  Built in 2015
  3,049sqft lot
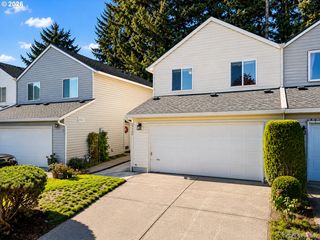
 2 car garage
  $281/sqft
  Listed 14 days ago
Property Description
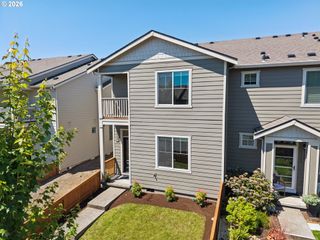
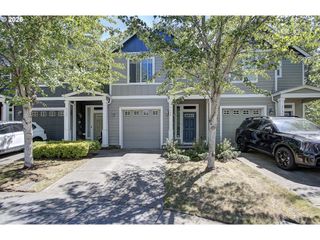
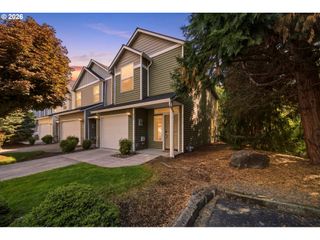
Imagine a home where everything just lines up perfectly for your daily routine. This super clean 3 bed, 2.5 bath home is all about making life comfortable and convenient. The main floor features an inviting kitchen equipped with stainless steel appliances, a great pantry, and a breakfast bar that will quickly become your favorite spot for morning coffee or quick meals. Step right out to your own fully fenced backyard and patio, which is the perfect private spot for weekend barbecues or letting a pet run around. Upstairs, the layout is incredibly thoughtful. The primary bedroom feels wide open and airy thanks to the vaulted ceilings, and it comes complete with a private en suite bathroom and a spacious walk-in closet. Having the laundry room right upstairs near the bedrooms makes chore day a breeze, and the open loft space is an amazing bonus that works perfectly as a second living area, home office, or gaming spot. You get a two car attached garage with excellent storage, plus extra parking right nearby for when friends visit. One of the best design features is the quiet-space wall between the homes, keeping your indoor space peaceful and serene. Tucked away on a quiet street, you are just minutes from the local elementary school, quick freeway access, and all the shopping and dining at the mall. It is a truly wonderful, low-maintenance place to start your homeownership journey.
- Listing Status:
- Active
- Date Added:
- July 8, 2026
- Data Last Updated:
- July 22, 2026 at 6:42AM
- Listing Office:
- eXp Realty LLC : 888-317-5197
- Listing Agent:
- Shannon Sundin Wheeler : 360-921-0368
- MLS ID:
- 307340699

- General: Cement sidingFencedPatioPorch
- Style: Stories 2Townhouse
- Parking: DrivewayOtherParking spaces: 2
- Roofing: Composition
- Windows: VinylFrames
- Road/Access: Paved
- Originating MLS: Regional Multiple Listing ServiceInc.
- County: Clark
- Zoning: BIRREL ESTATES LOT 1 311776 FOR ASSESSOR USE ONLY BIRREL ESTATES986036313
- View: View
- Water: Public water
- Sewer: Public sewer
- Source: Regional Multiple Listing ServiceInc.
This listing courtesy of Shannon Sundin Wheeler , eXp Realty LLC
Monthly Payment
- Principal & Interest $
- Property Taxes $
- Home Insurance $
- VA Funding Fee $