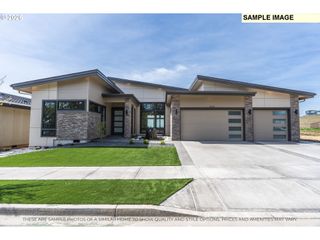
6510 Nw CHERRY St, Vancouver, WA 98663
- 5 beds |
- 4 baths |
- 2,782 sqft
 Single-Family Home
 Built in 1976
 0.26acre lot
 2 car garage
 $539/sqft
 Listed 1 month ago
Property Description
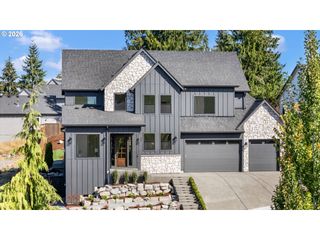
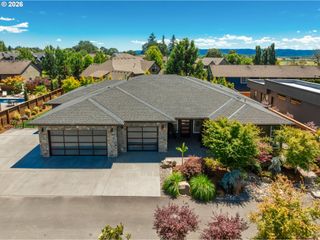
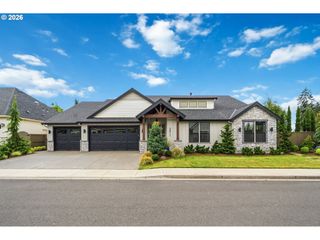
Completely reimagined from the studs out, this extensively renovated Heathergate home blends beautiful finishes with exceptional flexibility for multigenerational living, extended family, caregiver quarters, guests, or potential rental income. The main level features four bedrooms, including two primary suites, each with a walk-in closet and private en suite bath. At the heart of the home, the beautifully updated kitchen features KitchenAid appliances, soft-close cabinetry and an oversized 42-inch sink, while a wood-burning fireplace with custom stone and tile work creates a striking focal point in the living space.Downstairs, a fully finished ADU offers truly separate living quarters with its own bedroom and walk-in closet, full bath, full-size kitchen with granite countertops and solid-wood cabinetry, pantry, in-unit laundry, generous storage and private covered patio. Ideal for multigenerational living, a caregiver, guests, or potential rental income, the ADU provides privacy and flexibility rarely found under one roof.Outside, the improvements continue with a custom covered deck featuring skylights and lighting, a fully fenced yard, irrigated planter boxes, full irrigation system, dedicated extra-long parking, and gated access to an additional prepared area for parking or a future shed. New Milgard windows, HardiePlank siding, upgraded electrical, EV-charger prewiring, extensive drainage improvements, and a new roof with a 30-year transferable warranty are just some of the numerous behind-the-scenes upgrades. Thoughtfully renovated well beyond the surface, this is a home designed to offer flexibility, function and lasting value for years to come.
- Listing Status:
- Active
- Date Added:
- September 18, 2026
- Data Last Updated:
- October 20, 2026 at 4:41AM
- Listing Office:
- eXp Realty LLC : 888-317-5197
- Listing Agent:
- Tracy Anderson : 503-544-0027
- MLS ID:
- 490568999

- General: Cement sidingAccessory dwelling unitCovered deckCovered patioDeckFencedFire pitGardenPatioRaised bedsRv parkingRv boat storageSprinklerTool shedYard
- Style: Stories 2Custom style
- Parking: DrivewayEv readyParking spaces: 2
- Roofing: Composition
- Windows: DoublePaneWindowsVinylFrames
- Road/Access: Paved
- Originating MLS: Regional Multiple Listing ServiceInc.
- County: Clark
- Zoning: HEATHERGATE-2 LOT 19 FOR ASSESSOR USE ONLY HEATHERGATE-2 LOT 19037920152
- View: View
- Water: Public water
- Sewer: Public sewer
- Source: Regional Multiple Listing ServiceInc.
This listing courtesy of Tracy Anderson , eXp Realty LLC
Monthly Payment
- Principal & Interest $
- Property Taxes $
- Home Insurance $
- VA Funding Fee $