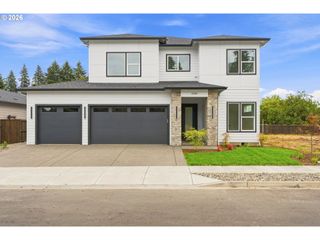
6911 Ne 129TH St, Vancouver, WA 98686
- 4 beds |
- 3 baths |
- 2,558 sqft
 Single-Family Home
  Built in 1992
  1.06acre lot
 5 car garage
  $366/sqft
  Listed 1 month ago
Property Description
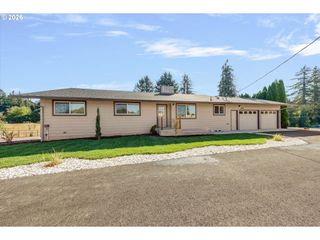
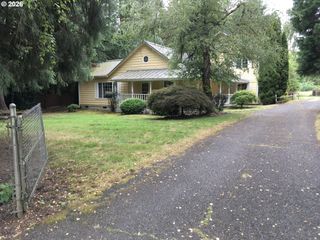
If you've been searching for close-in acreage with a spacious shop just minutes from shopping, restaurants, and convenient freeway access, this exceptional property is a must-see. Situated on 1.06 private acres at the end of a private road, this custom-built home offers the perfect blend of privacy and convenience. The beautifully updated kitchen features slab granite countertops, an undermount sink, and freshly refinished hardwood floors, while brand-new carpet throughout gives the home a fresh, move-in-ready feel. Step outside to an incredible outdoor living space with a stamped concrete patio and a stunning pergola—perfect for entertaining family and friends. The impressive three-bay shop with RV-height doors provides ample room for vehicles, recreational toys, hobbies, or a workshop. A separate one-bedroom ADU offers outstanding flexibility for multigenerational living, guests, a home office, rental income, or creative pursuits. Properties that combine acreage, a quality shop, an ADU, and a prime location are hard to find. Don't miss the opportunity to make this exceptional property your own.
- Listing Status:
- Active
- Date Added:
- July 23, 2026
- Data Last Updated:
- September 13, 2026 at 11:42PM
- Listing Office:
- Premiere Property Group LLC : 360-693-6139
- Listing Agent:
- Ryan Lapointe : 360-609-2830
- MLS ID:
- 467322156

- General: CedarLap sidingT 111 sidingAccessory dwelling unitCovered patioGuest quartersPorchPrivate roadRv boat storageSecond garageWorkshopYard
- Style: Stories 2Traditional
- Parking: Off streetRv access parkingParking spaces: 5
- Roofing: Composition
- Windows: DoublePaneWindowsVinylFrames
- General: Concrete perimeter
- Road/Access: Paved
- Originating MLS: Regional Multiple Listing ServiceInc.
- County: Clark
- Zoning: R-30LOT 4 SP 1-514 1.06A FOR ASSESSOR USE ONLY W 140 FT AS MSRD ALG N198790015
- View: View
- Water: Public water
- Sewer: Septic tank
- Source: Regional Multiple Listing ServiceInc.
This listing courtesy of Ryan Lapointe , Premiere Property Group LLC
Monthly Payment
- Principal & Interest $
- Property Taxes $
- Home Insurance $
- VA Funding Fee $

 New - 3 days ago