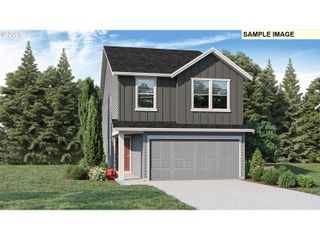
711 S St, Vancouver, WA 98661
- 3 beds |
- 2 baths |
- 1,772 sqft
 Single-Family Home
  Built in 2001
  5,227sqft lot
 1 car garage
  $336/sqft
  Listed 5 days ago
Property Description
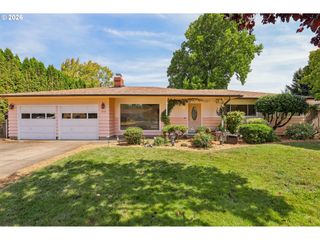
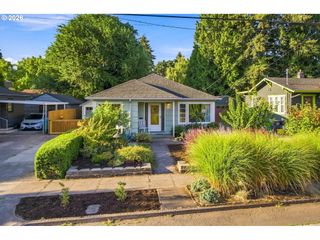
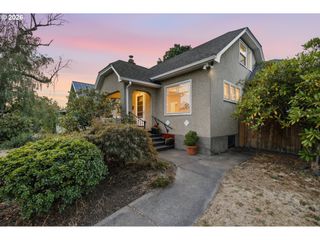
Welcome to 711 S Street, a beautifully crafted Craftsman-style home offering timeless character with modern-day comfort. Built in 2001 yet designed to capture the warmth and charm of an earlier era, this distinctive home features approximately 1,512 sq. ft., 3 bedrooms and 1.5 baths, plus an additional 250± sq. ft. finished room above the detached garage—ideal for a home office, studio, hobby room or flexible bonus space. Quality craftsmanship is evident throughout, with custom solid-core doors, Rejuvenation door hardware, detailed millwork and thoughtfully designed built-ins. Relax on the inviting covered wood front porch, or retreat to the private patio featuring a brick fireplace, creating a wonderful setting for outdoor entertaining and gatherings. The location is hard to beat—conveniently situated near historic Officers Row, Clark College, Fort Vancouver and Pearson Airpark, and just minutes from the new Vancouver Waterfront with its popular restaurants, shops, services and riverfront attractions. Grand Central Fred Meyer is also nearby, along with convenient access to downtown Vancouver, downtown Portland and Portland International Airport.A rare combination of Craftsman character, quality finishes, flexible living space and an outstanding central Vancouver location. This is truly a must-see—come take a look and get your offer in before it's gone! MOTIVATED SELLER, BRING ALL OFFERS...Open House 08/30 from 10am to 2pm
- Listing Status:
- Active
- Date Added:
- August 21, 2026
- Data Last Updated:
- August 26, 2026 at 5:41PM
- Listing Office:
- Richard Ballew Realty : 503-314-6150
- Listing Agent:
- Mark Jackson : 360-607-1934
- MLS ID:
- 387448839

- General: Cement sidingFencedOutdoor fireplacePatioPorchPublic road
- Style: Stories 2Craftsman
- Parking: DrivewayOff streetParking spaces: 1
- Roofing: Composition
- Windows: DoublePaneWindowsVinylFrames
- General: Concrete perimeter
- Road/Access: Pervious pavement
- Originating MLS: Regional Multiple Listing ServiceInc.
- County: Clark
- Zoning: RIVERSIDE #2 LOTS 5 & 6 BLK 8 FOR ASSESSOR USE ONLY BG SH OF LOTS032495000
- Water: Public water
- Sewer: Public sewer
- Source: Regional Multiple Listing ServiceInc.
This listing courtesy of Mark Jackson , Richard Ballew Realty
Monthly Payment
- Principal & Interest $
- Property Taxes $
- Home Insurance $
- VA Funding Fee $

 New - 13 hours ago