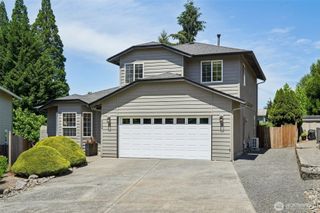
7405 NW 1st Place, Vancouver, WA 98665
- 3 beds |
- 3 baths |
- 1,664 sqft
 Single-Family Home
  Built in 2014
  2,766sqft lot
 —— car garage
  $276/sqft
  Listed 1 day ago
Property Description
This 3-bed, 2 1/2-bath Hazel Ridge honey is ready for you to call it home! Comfortable, cozy, low-maintenance, and turn-key. High ceilings and a gas fireplace greet you on the main level. A graceful arched passthrough from the kitchen to the eatbar provides a view to the living room & glow of the fire. The kitchen features a free standing gas stove, Refrigerator, BI Dishwasher, BI Microwave, & a door to access the garage. Extra handy under-stair storage is accessed through the 2-car garage. Upstairs, you'll find an incredibly thoughtful split floorplan with the loft family room serving as the centerpiece. The primary bedroom suite enjoys its own wing of the 2nd level, with ensuite primary bath, a walk-in closet, and a den with private balcony access. The primary bath boasts tile, a double vanity, and a tub/shower combo. Laminate flooring runs the main areas of the upper level, with the two secondary bedrooms sporting wall-to-wall carpet. Also found on the upper are the laundry room and the second full bathroom. The backyard is ready for summer with full cedar fencing and a covered back patio. Easy access to I-5, NW 78th St & Hazel Dell Ave. Great west Vancouver location, ease of maintenance, and ultra cozy design make this home a true gem. Come tour & make it yours!
- Listing Status:
- Active
- Data Last Updated:
- May 30, 2026 at 12:22AM
- Listing Office:
- John L. Scott, Inc. Vancouver : 360-253-4100
- Listing Agent:
- Joan Mezzanatto : 360-253-4100
- MLS ID:
- 2529577

- General: Cement PlankedStoneWood Products
- Parking: DrivewayAttached GarageParking spaces: 4
- Roofing: Composition
- General: TwoPillar/Post/PierPoured Concrete
- HOA Amenities: CCRsCommon Area MaintenanceLawn ServiceSee Remarks122.0Monthly
- Originating MLS: nwmls
- School District: Vancouver
- County: Clark
- Topography: Level
- Zoning: 986031797
- Water: Public
- Sewer: Sewer Connected
- Source: nwmls
This listing courtesy of Joan Mezzanatto , John L. Scott, Inc. Vancouver
Monthly Payment
- Principal & Interest $
- Property Taxes $
- Home Insurance $
- VA Funding Fee $

Location
Similar Listings Nearby
 New - 20 hours ago
 Presented by Veterans United Realty