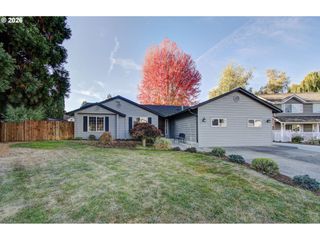
800 Nw 59TH St, Vancouver, WA 98663
- 3 beds |
- 3 baths |
- 1,953 sqft
 Single-Family Home
 Built in 1971
 8,712sqft lot
 2 car garage
 $307/sqft
 Listed 19 hours ago
Property Description
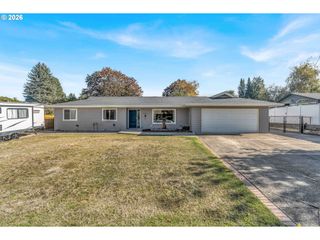
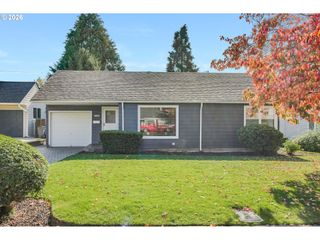
1970’s custom built 3 bed 3 bath ranch style home in a wonderful neighborhood with easy access to I5. It features a double car garage with cabinets from wall to wall to give you lots of storage and a craft room off to the side. The yard has brick walkways and tall trees to provide privacy and keep you tucked away in a fenced in backyard oasis. The home’s exterior has cedar siding and the front has a gated courtyard. The shed has skylights and a large window to offer versatile options for far more than just a place to store tools; like a greenhouse for winterizing your plants. You'll love the character this place has with 5 arched doorways, levered door handles and a double door front entryway. There is great natural lighting from the vinyl pane windows in the primary suite, formal living room and dining room. A fireplace sits in the living room and the house is plumbed for an additional gas fireplace in the family room if desired to add one. Recently upgraded attic insulation is just another bonus. Reach out today if you want to come see this gem for yourself!
- Listing Status:
- Active
- Date Added:
- October 23, 2026
- Data Last Updated:
- October 23, 2026 at 11:42PM
- Listing Office:
- Location Realty : 360-718-2998
- Listing Agent:
- Gary Koppert : 360-521-3659
- MLS ID:
- 261675148

- General: CedarT 111 sidingDeckFencedPublic roadSprinklerTool shedYard
- Style: Stories 1Ranch
- Parking: DrivewayOn streetParking spaces: 2
- Roofing: Composition
- Windows: DoublePaneWindows
- General: Concrete perimeter
- Road/Access: Paved
- Originating MLS: Regional Multiple Listing ServiceInc.
- County: Clark
- Zoning: THE COLONY #2 LOT 25 FOR ASSESSOR USE ONLY THE COLONY #2 LOT 25037919672
- Water: Public water
- Sewer: Public sewer
- Source: Regional Multiple Listing ServiceInc.
This listing courtesy of Gary Koppert , Location Realty
Monthly Payment
- Principal & Interest $
- Property Taxes $
- Home Insurance $
- VA Funding Fee $

 New - 19 hours ago