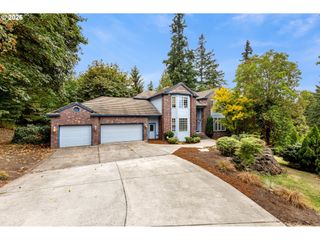
8000 Nw 16TH Ave, Vancouver, WA 98665
- 6 beds |
- 6 baths |
- 4,654 sqft
 Single-Family Home
 Built in 1986
 8,712sqft lot
 3 car garage
 $258/sqft
 Listed 2 months ago
Property Description
6 bedrooms, 5.1 baths; Now here's a home that has to be seen to be believed. Poised luxuriously on top of the hill in coveted Lakeview Estates, this bespoke home commands incredible views of Lake Vancouver, as well as Sauvie Island and the West Hills beyond. Two attached ADU's with separate entrances. The first ADU is located on the lower level and features a ground-level entrance, 1 primary suite w/ w2w carpet, a closet, a tiled bath w/ roll-in shower. The ground level apartment is truly standalone, w/ a kitchen, dining area, living room, sunroom, & access to the fully fenced garden area, as well as a 2nd bedroom, 2nd bath, 2nd laundry room w/ sink. The 2nd ADU is located on the 3rd level above the garage, and features a carpeted bedroom + closet & ensuite bath w/ walk-in shower. Also included in 2nd ADU: a fully appointed kitchen complete w/ dining area, as well as a living room & tons of wrap-around storage. The main house features slate flooring on the main, built-in display cabinets for all your treasures. The main floor office has a closet, so can be a 4th bedroom. The kitchen boasts BI-double ovens, granite, an island w/ BI cook top & deep fryer. Double sinks w/ a view and custom cabinets make this kitchen the envy of every chef you've ever known. The sunken great room combines dining, living & entertaining in one impressive room featuring cedar-lined vaulted ceilings, endless windows and spectacular views. The upper level features a a guest bath, and a 5th bedroom that could serve as a media room. The primary owner's suite features a private balcony, WI closet, ensuite bath w/ WI shower, double vanity & laundry. This property has a total of 3 kitchens, 2 laundry rooms, 3 H20 heaters, 3 heat pumps, rooftop solar panels, a wine cellar, and a fully-fenced backyard featuring a very private heated in-ground pool. Also: Pool shed, pergola for shade on the patio, & a tool shed. Oversized 3 car garage + storage racks. Perfect for multi-gen & live/work situations!
- Listing Status:
- Active
- Date Added:
- August 14, 2026
- Data Last Updated:
- October 20, 2026 at 1:42AM
- Listing Office:
- John L. Scott Real Estate : 360-253-4100
- Listing Agent:
- Joan Mezzanatto : 360-773-8373
- MLS ID:
- 108064072

- General: BrickCedarWood sidingCovered patioDeckFencedGardenGas hookupIn ground poolPatioPorchPublic roadRaised bedsSprinklerTool shedYard
- Style: Stories 2Tri level
- Parking: DrivewayOn streetParking spaces: 3
- Roofing: Composition
- Windows: DoublePaneWindowsVinylFrames
- General: Concrete perimeterSlab
- Road/Access: Paved
- Originating MLS: Regional Multiple Listing ServiceInc.
- County: Clark
- Zoning: R1-10LAKEVIEW ESTATES UNIT 3 LOT 6 FOR ASSESSOR USE ONLY LAKEVIEW ESTA098283288
- View: View
- Water: Public water
- Sewer: Public sewer
- Source: Regional Multiple Listing ServiceInc.
This listing courtesy of Joan Mezzanatto , John L. Scott Real Estate
Monthly Payment
- Principal & Interest $
- Property Taxes $
- Home Insurance $
- VA Funding Fee $