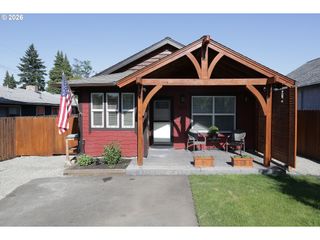
8007 Ne 96TH Ave, Vancouver, WA 98662
- 3 beds |
- 1 bath |
- 1,100 sqft
 Single-Family Home
  Built in 1960
  10,454sqft lot
 2 car garage
  $400/sqft
  Listed 4 days ago
Property Description
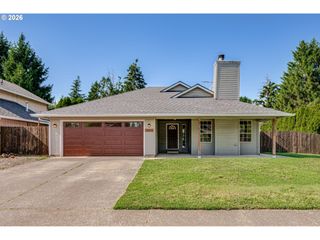
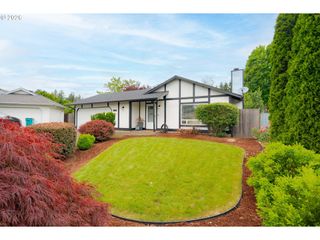
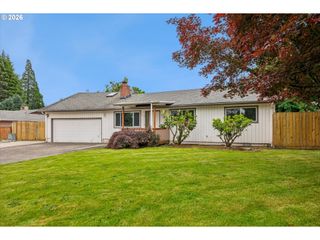
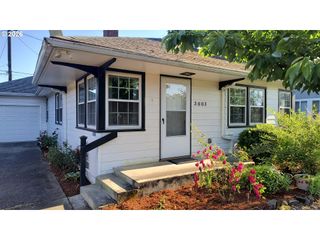
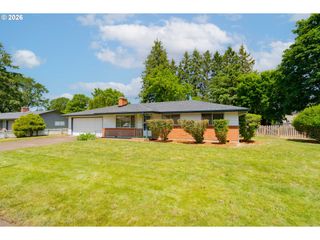
Classic brick ranch fully reimagined with recent updates — offering true move-in-ready confidence from roof to foundation.From the curb, the transformation is immediately apparent: new roof, gutters, siding, repaired mortar joints, chimney cap, front door, and exterior lighting combine with professionally designed landscaping to create outstanding first impressions.Inside, refinished original hardwood floors flow throughout sun-drenched living spaces fresh with new interior paint, trim package, window blinds, and light fixtures. The spacious living room anchors around a painted brick fireplace flanked by custom floating shelves — a natural gathering point in any season.The fully renovated kitchen impresses with new stone countertops and backsplash, dark navy cabinetry, gold hardware, and tile flooring, paired with all-new range/oven, refrigerator, dishwasher, disposal, and touch faucet. The adjacent dining area opens to the backyard through a sliding glass door, flooding the space with natural light.The primary bathroom is a true showpiece — new vanity, toilet, fixtures, and a stunning frameless glass shower featuring floor-to-ceiling subway tile, rainfall showerhead, and bold geometric tile flooring. A spa-worthy retreat.A fully updated electrical system — new service panel, outlets, switches, and cover plates throughout — gives buyers confidence that the bones are as solid as the finishes.Generously sized bedrooms offer flexibility for family, guests, or a home office with custom built-in desk. The large fenced backyard features gravel pathways, raised garden beds, blooming rhododendrons, and a birdbath. Three outbuildings provide exceptional storage and workspace. Two-car garage completes the picture.
- Listing Status:
- Active
- Date Added:
- May 25, 2026
- Data Last Updated:
- May 30, 2026 at 1:41AM
- Listing Office:
- Better Homes & Gardens Realty : 360-567-0475
- Listing Agent:
- Cassidy Long : 971-413-8631
- MLS ID:
- 209546519

- General: BrickPatioRaised bedsTool shedWorkshopYard
- Style: Stories 1Mid century modern
- Parking: Parking padParking spaces: 2
- Roofing: Shingle
- Road/Access: ConcreteGravel
- Originating MLS: Regional Multiple Listing ServiceInc.
- County: Clark
- Zoning: KOSTERMAN ACRES LOT 5 BLK 4 FOR ASSESSOR USE ONLY KOSTERMAN ACRES108487175
- Water: Private
- Sewer: Septic tank
- Source: Regional Multiple Listing ServiceInc.
This listing courtesy of Cassidy Long , Better Homes & Gardens Realty
Monthly Payment
- Principal & Interest $
- Property Taxes $
- Home Insurance $
- VA Funding Fee $

 New - 21 hours ago