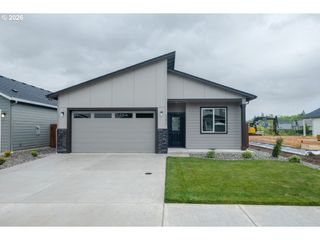
8020 Ne 104TH Ave, Vancouver, WA 98662
- 3 beds |
- 2 baths |
- 1,664 sqft
 Single-Family Home
  Built in 1997
  7,841sqft lot
 2 car garage
  $300/sqft
  Listed 2 days ago
Property Description
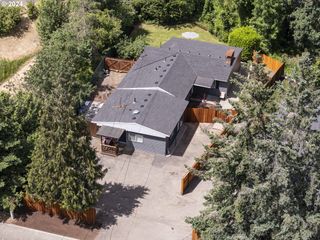
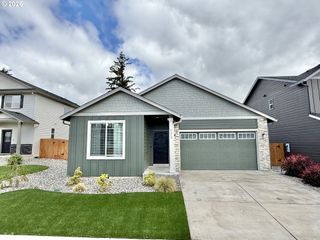
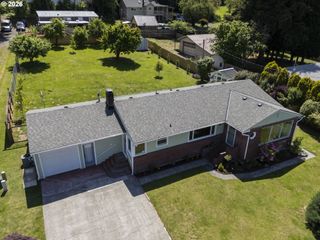
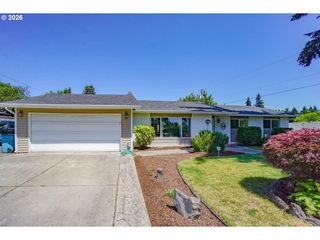
Come enjoy this well-maintained one-story ranch home with peace of mind. The roof was replaced in 2019; a new deck, a new furnace, & Air conditioning in 2024; new Pergo flooring; new interior doors; & new carpet in the guest bedrooms. This home shows pride of ownership. The floor plan is comfortable, and this home shows well. There is room for all your wants/needs from the vaulted living room with so many windows to bring in morning light. The formal dining area is next, but the current sellers use it for the play area. Stepping into your kitchen, you'll find a gas fireplace, room for dining, a family room with a big bay window, a granite kitchen island, & it opens onto a gorgeous deck complete with a built-in hot tub that stays with the home! This is the perfect place to relax & unwind, enjoy the afternoon sun, and take in gorgeous sunsets. Words don't do this home justice.. call your favorite Realtor and see for yourself!
- Listing Status:
- Active
- Date Added:
- May 23, 2026
- Data Last Updated:
- May 25, 2026 at 7:44AM
- Listing Office:
- eXp Realty LLC : 888-317-5197
- Listing Agent:
- Tracie DeMars : 360-903-3504
- MLS ID:
- 680469493

- General: Lap sidingT 111 sidingAccess 4 x 4 onlyBuiltin hot tubCovered deckDeckFencedGardenPublic roadTool shedWater sense irrigationYard
- Style: Stories 1
- Parking: DrivewayParking spaces: 2
- Roofing: Composition
- Windows: VinylFrames
- General: Concrete perimeter
- Road/Access: ConcretePaved
- Originating MLS: Regional Multiple Listing ServiceInc.
- County: Clark
- Zoning: ROSE BRIAR COURT LOT 19 SUB 96 FOR ASSESSOR USE ONLY ROSE BRIAR C104189068
- Water: Public water
- Sewer: Public sewer
- Source: Regional Multiple Listing ServiceInc.
This listing courtesy of Tracie DeMars , eXp Realty LLC
Monthly Payment
- Principal & Interest $
- Property Taxes $
- Home Insurance $
- VA Funding Fee $

 New - 1 day ago