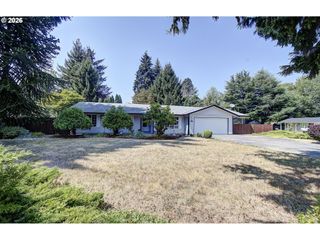
820 Ne 156TH Ave, Vancouver, WA 98684
- 3 beds |
- 2 baths |
- 1,343 sqft
 Single-Family Home
  Built in 1989
  6,970sqft lot
 2 car garage
  $358/sqft
  Listed 7 days ago
Property Description
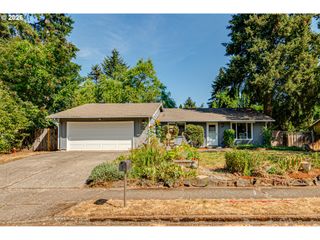
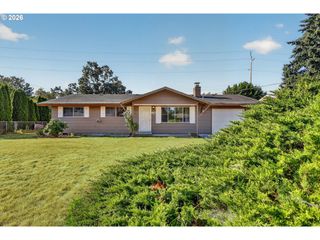
Welcome to 820 NE 156th Avenue - this 3-bedroom, 2-bath home sits in a quiet, established neighborhood, in the heart of Vancouver. The entry flows seamlessly into the main living spaces. Just beyond, the Family room offers a comfortable, casual space designed for movie night, board game night, or a quiet space to read a book or get caught up on work. The location of the family room away from the bedrooms makes it perfect for the entertainer. The light and bright kitchen has a practical layout that makes cooking and meal prep feel effortless, with everything you need close at hand. One of the standout features of this home is the walk-in shower in the Primary bath. This thoughtful detail adds both comfort and convenience, especially if you enjoy a spa-like experience. Each bedroom offers comfortable proportions that make them ideal for a guest bedroom, a home office, or maybe a creative studio. One of the greatest benefits of this property is its one-level living. Every essential space is on the same floor, making lifestyle routines easier and more comfortable. 3 mini-splits keep this home comfortable and cozy year-round. The yard is easy care with simple landscaping. The garage is EV-ready and fits 2 Teslas. Call today for your private tour.
- Listing Status:
- Active
- Date Added:
- August 19, 2026
- Data Last Updated:
- August 26, 2026 at 10:41PM
- Listing Office:
- Imagine Homes Realty, LLC : 360-433-2599
- Listing Agent:
- Terry Eccles-Pettet : 360-921-9360
- MLS ID:
- 455118361

- General: Wood sidingPorchTool shed
- Style: Stories 1Ranch
- Parking: DrivewayEv readyParking spaces: 2
- Roofing: Composition
- Windows: AluminumFramesDoublePaneWindows
- General: Pillar post pier
- Road/Access: Paved
- Originating MLS: Regional Multiple Listing ServiceInc.
- County: Clark
- Zoning: COUNTRYSIDE PHASE-IV AKA BLUE GRASS RANCH LOT 10 SUB 90 FOR ASSES108859884
- Water: Public water
- Sewer: Public sewer
- Source: Regional Multiple Listing ServiceInc.
This listing courtesy of Terry Eccles-Pettet , Imagine Homes Realty, LLC
Monthly Payment
- Principal & Interest $
- Property Taxes $
- Home Insurance $
- VA Funding Fee $

 New - 18 hours ago