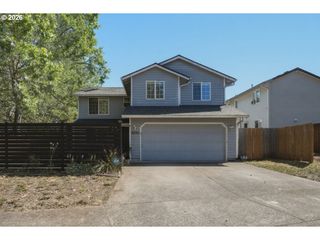
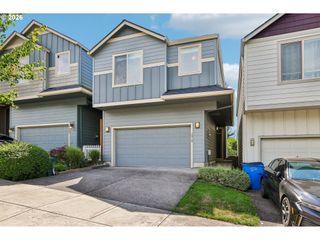
8304 Ne 136TH Ave, Vancouver, WA 98682
- 4 beds |
- 3 baths |
- 1,996 sqft
 Single-Family Home
  Built in 1991
  6,534sqft lot
 2 car garage
  $200/sqft
  Listed 4 days ago
Property Description
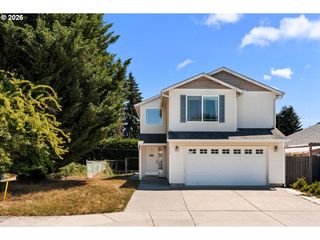
Spacious 2-story home offering 4 bedrooms and 2.5 baths with a functional floor plan and plenty of room to make it your own. The kitchen offers an eat-in bar, a dining area, and sliding glass doors that open to the back deck, creating a seamless connection between indoor and outdoor living. Open to the family room, this inviting space is perfect for everyday living and features a fireplace. The main level also includes a formal living room, formal dining room, laundry/mud room, and a convenient half bath.Upstairs, you'll find four generously sized bedrooms, including an expansive primary suite with French doors, a private ensuite bathroom, and ample space to create your own relaxing retreat.This home presents an exceptional opportunity to personalize a property and build instant equity. Priced to reflect the cosmetic updates it could benefit from. Improvements that have already been completed, including a newer roof and furnace, providing peace of mind while you focus on making it your own. With its spacious floor plan, desirable layout, this home is the perfect canvas to create your dream home while gaining significant sweat equity.
- Listing Status:
- Active
- Date Added:
- July 23, 2026
- Data Last Updated:
- July 27, 2026 at 2:42PM
- Listing Office:
- Matin Real Estate : 503-477-3599
- Listing Agent:
- Alicia Smith : 971-777-0025
- MLS ID:
- 481110568

- General: T 111 sidingVinyl sidingDeckFencedGardenYard
- Style: Stories 2Craftsman
- Parking: DrivewayParking spaces: 2
- Roofing: Composition
- General: Concrete perimeter
- Road/Access: Paved
- Originating MLS: Regional Multiple Listing ServiceInc.
- County: Clark
- Zoning: PEBBLE CREEK FARMS PHASE-I LOT 11 SUB 92 FOR ASSESSOR USE ONLY PE107669422
- Water: Public water
- Sewer: Public sewer
- Source: Regional Multiple Listing ServiceInc.
This listing courtesy of Alicia Smith , Matin Real Estate
Monthly Payment
- Principal & Interest $
- Property Taxes $
- Home Insurance $
- VA Funding Fee $

 New - 2 days ago