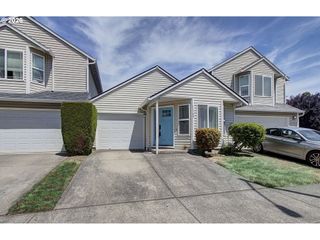
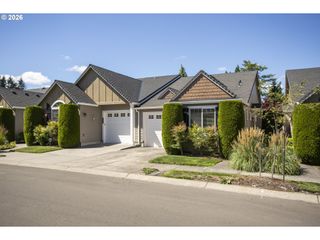
8347 Ne 54TH St, Vancouver, WA 98662
- 2 beds |
- 2 baths |
- 1,130 sqft
 Condominium
  Built in 1995
  —— sqft lot
  2 car garage
  $309/sqft
  Listed 23 days ago
Property Description
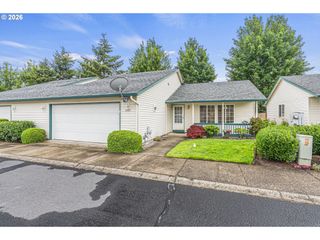
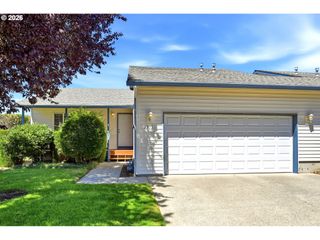
This has a beautiful open concept living areas with abundance of natural lighting and vaulted ceiling. Upgrades include a chandelier in dining and kitchen areas. New paint inside and garage. Professional deep clean and carpet cleaning. Fireplace with annual inspections. Patio cover added for temperature control and privacy. Rear pavers were installed for ease to enjoy the flower garden. Front and side yards are not shared with neighbors. Primary suite includes a generous walk in closet and ensuite with a walk in shower and newer shower head. The hall bath has interior access from the second bedroom. This bedroom also has a walk in closet.Included are all appliances, washer/dryer and refrigerator in the garage. Perfect for extra storage when needed the most.Easy access to Vancouver Mall, dining, theaters, freeways, parks, PDX and more. This is a perfect opportunity to live in a one story condo with all conveniences and low maintenance.
- Listing Status:
- Active
- Date Added:
- June 29, 2026
- Data Last Updated:
- July 22, 2026 at 12:44PM
- Listing Office:
- Key Equity Solutions, LLC : 360-588-6620
- Listing Agent:
- Anne Ferguson : 360-588-6620
- MLS ID:
- 789190190

- General: Vinyl sidingCovered patioFencedSprinklerYard
- Style: Stories 1
- Parking: On streetParking spaces: 2
- Roofing: Composition
- Windows: DoublePaneWindows
- General: Concrete perimeter
- Road/Access: Paved
- HOA Amenities: All landscapingCommonsExterior maintenanceInsuranceMaintenance groundsManagementRoad maintenanceTrash435.0Monthly
- Originating MLS: Regional Multiple Listing ServiceInc.
- County: Clark
- Zoning: QUAIL GLEN CONDOMINIUM PHASE I UNIT 1 SUB 95 FOR ASSESSOR USE ONL105529644
- Water: Public water
- Sewer: Public sewer
- Source: Regional Multiple Listing ServiceInc.
This listing courtesy of Anne Ferguson , Key Equity Solutions, LLC
Monthly Payment
- Principal & Interest $
- Property Taxes $
- Home Insurance $
- VA Funding Fee $