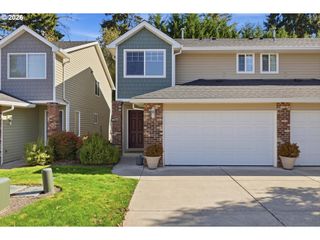
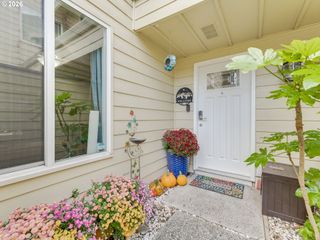
8722 Ne 17TH St, Vancouver, WA 98664
- 3 beds |
- 3 baths |
- 1,635 sqft
 Condominium
 Built in 1998
 —— sqft lot
 1 car garage
 $199/sqft
 Listed 2 months ago
Property Description
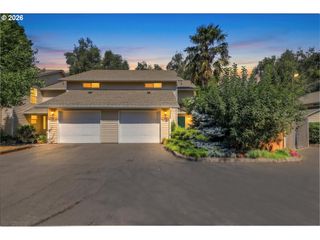
Wake up to year-round Mt. St. Helens views and unwind overlooking Burnt Bridge Creek and the surrounding greenbelt. This updated three-level Cedar Heights condo pairs a private natural setting with three outdoor spaces and a flexible lower-level bedroom featuring an attached half bath, patio, separate exterior entrance, and direct garage access—ideal for guests, a home office, fitness room, or hobby space.The open main level features new LVP flooring, a spacious living room with gas fireplace, dining area, and kitchen with tile countertops and newer stainless steel appliances. Sliding doors open to a covered balcony overlooking the trail and greenspace. Upstairs, the primary suite offers an ensuite bath, generous closet space, and its own private balcony with the same scenic outlook. A second bedroom, full bathroom, and laundry complete the upper level.Additional features include fresh interior paint, new bedroom and stair carpet, heat pump with A/C, attached garage with built-in cabinets, under-stair storage, driveway parking, and nearby guest parking. The HOA maintains the exterior, landscaping, fencing, and gated entrance while providing access to the clubhouse, pool, hot tub, fitness center, and gathering room. Convenient to shopping, restaurants, I-205, SR-500, and the Burnt Bridge Creek Trail. Lender-paid temporary rate buydown available through the preferred lender. Buyer to verify HOA information and rental restrictions.
- Listing Status:
- Active
- Date Added:
- July 28, 2026
- Data Last Updated:
- October 20, 2026 at 11:42PM
- Listing Office:
- Keller Williams Realty : 360-693-3336
- Listing Agent:
- Collin Petersen : 360-224-8391
- MLS ID:
- 373167787

- General: Vinyl sidingDeckPatioYard
- Style: Townhouse
- Parking: DrivewayOff streetParking spaces: 1
- Roofing: Composition
- Windows: DoublePaneWindowsVinylFrames
- General: Slab
- Road/Access: Paved
- HOA Amenities: CommonsGatedManagementPool565.0Monthly
- Originating MLS: Regional Multiple Listing ServiceInc.
- County: Clark
- Zoning: CEDAR HEIGHTS CONDO PH 4 UNIT 51 SUB 2000 FOR ASSESSOR USE ONLY C163202144
- View: View
- Water: Public water
- Sewer: Public sewer
- Source: Regional Multiple Listing ServiceInc.
This listing courtesy of Collin Petersen , Keller Williams Realty
Monthly Payment
- Principal & Interest $
- Property Taxes $
- Home Insurance $
- VA Funding Fee $