8722 NE 17th Street, Vancouver, WA 98664
- 3 beds |
- 3 baths |
- 1,714 sqft
 Single-Family Home
  Built in 1998
  —— sqft lot
  —— car garage
  $210/sqft
  Listed 16 days ago
Property Description
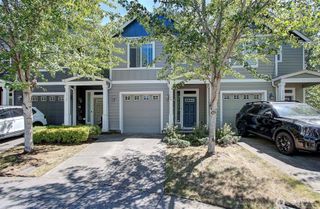
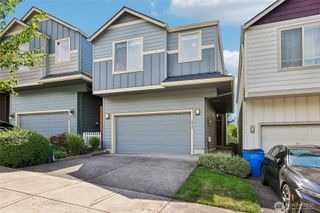
Wake up to year-round views of Mt. St. Helens and unwind overlooking Burnt Bridge Creek from one of two outdoor living spaces. Located in the gated Cedar Heights community, this updated 3-level condo offers privacy, flexibility, and low-maintenance living. Fresh interior paint, new LVP flooring throughout the main living areas, new carpet in the bedrooms and on the stairs, and newer stainless steel appliances create a move-in ready home. The main level features an open kitchen with tile countertops, dining area, gas fireplace, and covered balcony overlooking the trail and greenspace. Upstairs offers two bedrooms, including a primary suite with its own balcony and ensuite bath. The lower level offers a 3rd bedroom with attached half bath, private patio, separate exterior entrance, and direct garage access—ideal for guests, a home office, workout space, or multi-generational living. Heat pump w/A/C, attached garage with built-in storage plus storage under the stairs, driveway parking, and nearby guest parking. HOA maintains the exterior, landscaping, fencing, and gated entry, plus access to the clubhouse, pool, hot tub, fitness center, and gathering room. Walls-in homeowners insurance can help reduce insurance costs. Conveniently located near shopping, restaurants, I-205, SR-500, and Burnt Bridge Creek Trail. Buyer to verify rental restrictions and HOA information.
- Listing Status:
- Active
- Data Last Updated:
- August 26, 2026 at 7:20PM
- Listing Office:
- Keller Williams-Premier Prtnrs : 360-693-3336
- Listing Agent:
- Collin Petersen : 360-693-3336
- MLS ID:
- 2559866

- General: Cement/Concrete
- Style: Craftsman
- Pool: Community
- Parking: Attached GarageParking spaces: 1
- Roofing: Composition
- General: Multi/SplitPoured ConcreteSlab
- HOA Amenities: CCRsGatedCommon Area MaintenanceSecurity565.0Monthly
- Originating MLS: nwmls
- School District: Vancouver
- County: Clark
- Topography: Level
- Zoning: 163202144
- Water: Public
- Sewer: Sewer Connected
- Source: nwmls
This listing courtesy of Collin Petersen , Keller Williams-Premier Prtnrs
Monthly Payment
- Principal & Interest $
- Property Taxes $
- Home Insurance $
- VA Funding Fee $

Location
Similar Listings Nearby
 Presented by Veterans United Realty