8903 NE 41st Avenue, Vancouver, WA 98665
- 3 beds |
- 3 baths |
- 1,493 sqft
 Single-Family Home
  Built in 2004
  3,341sqft lot
 —— car garage
  $305/sqft
  Listed 4 days ago
Property Description
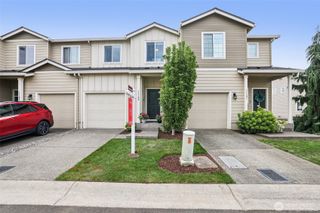
Welcoming covered front porch leads to entry with transom and clerestory windows and soaring ceiling. Continue on to the great room family room which features a corner gas fireplace with tile surround, hearth and TV/accessory shelf above, clerestory window, full-lite door access to patio and yard. The breakfast bar kitchen offers quartz counters with tile backsplash, an abundance of cabinetry including a lazy susan and display space above, built-in dishwasher, stainless built-in microwave and glass cooktop electric range, and recessed lighting. Separate dining area adjacent to the kitchen. Upper-level primary en-suite features a French door entry, walk-in closet with organizer, accessory shelf, vaulted ceiling, and bath with dual sink quartz vanity, shower, and clerestory window. Two additional upper-level bedrooms with closets. Upper-level full bath includes a single sink quartz vanity, combo soaking tub and shower. Main-level powder room features a pedestal sink. Upper-level laundry closet with washer and dryer. Additional highlights include, under-stair storage, high and vaulted ceilings, and a blend of LVP, tile and carpet flooring. Exterior amenities include a covered front porch, back patio and deck, landscaped and fenced yard with raised beds and sprinklers, plus a 2-car garage. Access to HOA club house, gym and pool. Mortgage savings may be available for buyers of this listing. Make it yours!
- Listing Status:
- Active
- Data Last Updated:
- May 25, 2026 at 7:19AM
- Listing Office:
- Redfin : 360-558-3945
- Listing Agent:
- Fred Sanchez : 360-558-3945
- MLS ID:
- 2522819

- General: Cement Planked
- Parking: DrivewayAttached GarageOff StreetParking spaces: 2
- Roofing: Composition
- General: Two
- HOA Amenities: CCRsCommon Area Maintenance100.0Monthly
- Originating MLS: nwmls
- School District: Battle Ground
- County: Clark
- Topography: Level
- Zoning: 097350232
- Water: Public
- Sewer: Sewer Connected
- Source: nwmls
This listing courtesy of Fred Sanchez , Redfin
Monthly Payment
- Principal & Interest $
- Property Taxes $
- Home Insurance $
- VA Funding Fee $

Location
Similar Listings Nearby
 Presented by Veterans United Realty