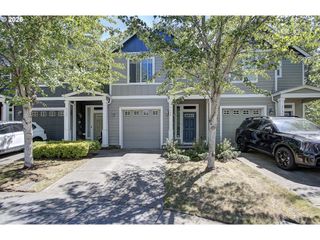
9008 Ne 54TH St D12, Vancouver, WA 98662
- 2 beds |
- 2 baths |
- 1,151 sqft
 Condominium
  Built in 2002
  —— sqft lot
  1 car garage
  $308/sqft
  Listed 21 hours ago
Property Description
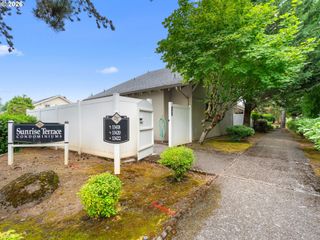
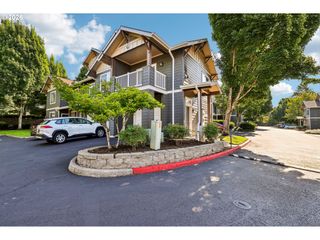
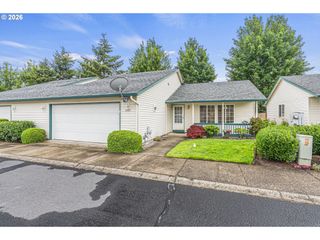
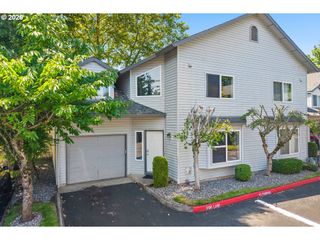
Vaulted ceilings, natural light, and a flexible layout give this Shenandoah condo a bright, open feel from the moment you step inside. The living room centers around a gas fireplace and flows easily into the dining area and updated kitchen with quartz counters, stainless steel appliances, generous cabinetry, and breakfast bar seating. A main level bedroom and full bath offer convenient everyday living, while upstairs you will find a second bedroom, full bath, and versatile loft space that works beautifully as an office, reading area, or additional lounge. Luxury vinyl plank flooring, skylights, and thoughtful updates add to the fresh interior. Outside, enjoy a private fenced patio with room to dine, garden, and relax, plus a detached garage for parking and storage. All within the gated Shenandoah community with convenient access to shopping, dining, and everyday essentials.
- Listing Status:
- Active
- Date Added:
- August 26, 2026
- Data Last Updated:
- August 27, 2026 at 2:41AM
- Listing Office:
- Keller Williams Realty : 360-693-3336
- Listing Agent:
- Jacqueline Smith : 503-997-8323
- MLS ID:
- 289142040

- General: Cement sidingLap sidingDeckFencedPorchYard
- Style: Stories 2Townhouse
- Parking: Off streetSecuredParking spaces: 1
- Roofing: Composition
- Windows: DoublePaneWindowsVinylFrames
- General: Concrete perimeter
- Road/Access: Paved
- HOA Amenities: CommonsExterior maintenanceFront yard landscapingGatedManagementTrash440.0Monthly
- Originating MLS: Regional Multiple Listing ServiceInc.
- County: Clark
- Zoning: MSNSHENANDOAH TOWNHOME CONDOS PH 2B UNIT 12D SUB 2003 FOR ASSESSOR U160099010
- Water: Public water
- Sewer: Public sewer
- Source: Regional Multiple Listing ServiceInc.
This listing courtesy of Jacqueline Smith , Keller Williams Realty
Monthly Payment
- Principal & Interest $
- Property Taxes $
- Home Insurance $
- VA Funding Fee $

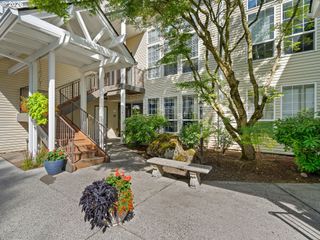
 New - 21 hours ago