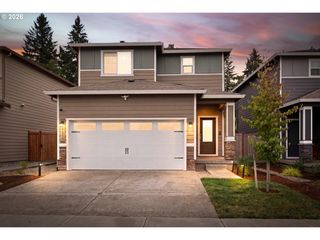
9206 Ne 53RD St, Vancouver, WA 98662
- 3 beds |
- 2 baths |
- 1,379 sqft
 Single-Family Home
  Built in 1971
  0.25acre lot
 2 car garage
  $370/sqft
  Listed 2 days ago
Property Description
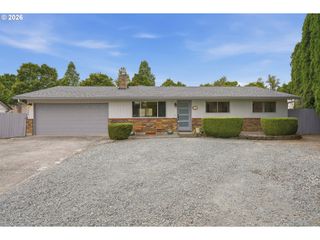
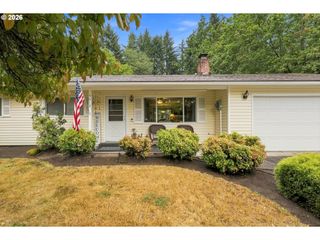
Beautifully updated 3-bedroom, 2-bath home on a spacious ¼-acre lot. Originally built in 1971 and substantially updated in 2015, this 1,379 sq. ft. home blends solid mid-century character with modern comfort, efficiency, and thoughtful upgrades throughout.Inside, you’ll find red oak ¾-inch hardwood flooring, LED lighting, custom blinds, and a comfortable layout with flexible living space, including a family room or office area with porcelain tile flooring. The kitchen features an induction cooktop, farmhouse apron sink, soft-close cabinetry, epoxy-finished concrete countertops, a full-height pantry with pullout drawers, and a concealed automatic range hood.Major system updates provide peace of mind, including a 30-year roof installed in 2015, full PEX re-plumbing, high-end water heater, electrical panel surge protection, and a new high-end HVAC system installed in September 2025. The home also includes an Ecobee smart thermostat and duct-mounted air and surface purification system.Both bathrooms are nicely finished, with the main bath offering Italian travertine tile, quartz countertop, and a Jacuzzi soaker tub, while the primary bath includes floor-to-ceiling tile and a frameless shower door. New toilets were added in 2025.The large fenced yard includes a cedar fence replaced in 2023, offering room to relax, garden, or entertain. The garage is a standout for hobbyists or anyone needing serious utility, with extensive power circuits, including 240V compressor service and a 50A welder circuit.A well-maintained, move-in-ready home with meaningful updates in all the right places.
- Listing Status:
- Active
- Date Added:
- September 2, 2026
- Data Last Updated:
- September 4, 2026 at 7:49AM
- Listing Office:
- MORE Realty : 360-727-1077
- Listing Agent:
- Scott Spiker : 503-460-7396
- MLS ID:
- 655706143

- General: Wood sidingFencedGardenOutbuildingPatioTool shedYard
- Style: Stories 1Daylight ranch
- Parking: DrivewayOn streetParking spaces: 2
- Roofing: CompositionShingle
- Windows: DoublePaneWindows
- General: Stem wall
- Road/Access: Paved
- Originating MLS: Regional Multiple Listing ServiceInc.
- County: Clark
- Zoning: MARLE COURT LOT 4 FOR ASSESSOR USE ONLY MARLE COURT LOT 4108476008
- View: View
- Water: Public water
- Sewer: Public sewer
- Source: Regional Multiple Listing ServiceInc.
This listing courtesy of Scott Spiker , MORE Realty
Monthly Payment
- Principal & Interest $
- Property Taxes $
- Home Insurance $
- VA Funding Fee $

 New - 1 day ago