9902 Ne 14TH St, Vancouver, WA 98664
- 3 beds |
- 2 baths |
- 1,528 sqft
 Single-Family Home
 Built in 1978
 7,841sqft lot
 2 car garage
 $295/sqft
 Listed 1 day ago
Property Description
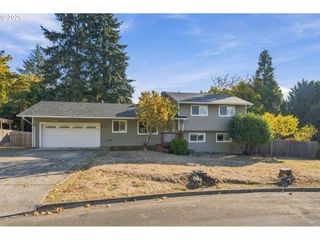
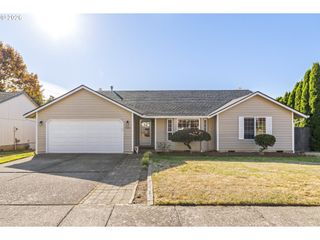
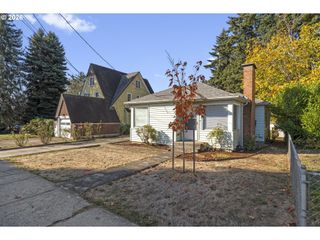
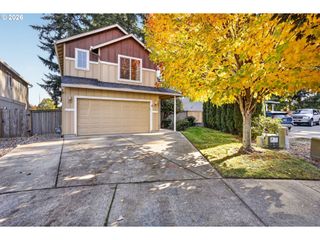
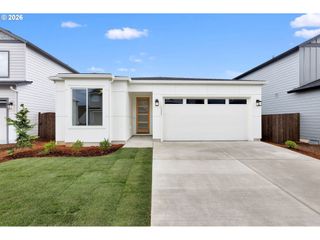
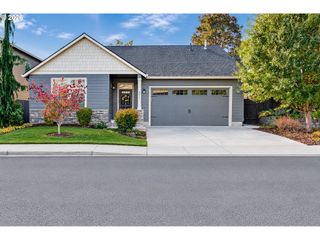
Charming, tons of character and full of possibilities! This inviting Vancouver ranch offers 3 bedrooms, 2 baths and combines practical updates with classic Northwest appeal. Step inside to find the large living room with bay windows that allow you to view the fall display in the front yard! Beautiful hickory hardwood floors bring you to the family room with skylights and an eye-catching wood burning fireplace with its floor-to-ceiling stone surround. A sliding door leads you to the covered deck—perfect for enjoying territorial views of the mountains & year-round outdoor use in our rainy city. The kitchen includes stainless steel appliances, a built-in microwave and dishwasher, custom tile flooring, an eat bar and a dining area. The primary bedroom includes an ensuite bath, while two additional bedrooms offer flexibility for guests, a home office, or hobbies. Outside, mature trees add character and seasonal color to the front yard, while the fenced backyard provides room to garden, entertain, or simply enjoy being outdoors with no view of rear neighbors. Need space for projects, storage, or creative pursuits? You’ll appreciate the attached two-car garage plus two sheds, including a 16x11 insulated workshop with electricity. The home is equipped with a heat pump for efficient heating and cooling (2019), electric water heater (2022), and newer appliances. To top it off, all windows have been replaced including the most recent addition of 5 Penguin windows. Don't let this one get away!
- Listing Status:
- Active
- Date Added:
- October 22, 2026
- Data Last Updated:
- October 23, 2026 at 5:42AM
- Listing Office:
- Washington First Properties : 360-567-2200
- Listing Agent:
- Brooke Malloy : 360-605-6442
- MLS ID:
- 229058576

- General: BrickVinyl sidingCovered deckDeckFencedOutbuildingTool shedWorkshopYard
- Style: Stories 1Ranch
- Parking: DrivewayParking spaces: 2
- Roofing: Composition
- Windows: DoublePaneWindowsVinylFrames
- General: Concrete perimeter
- Road/Access: Paved
- Originating MLS: Regional Multiple Listing ServiceInc.
- County: Clark
- Zoning: BENNETT ESTATES DIV 1 LOT 5 FOR ASSESSOR USE ONLY BENNETT ESTATES111019122
- View: View
- Water: Public water
- Sewer: Public sewer
- Source: Regional Multiple Listing ServiceInc.
This listing courtesy of Brooke Malloy , Washington First Properties
Monthly Payment
- Principal & Interest $
- Property Taxes $
- Home Insurance $
- VA Funding Fee $

 New - 1 day ago