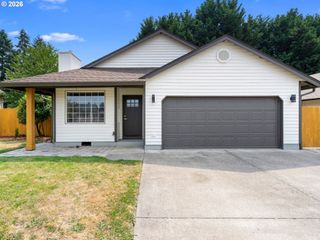
9904 Ne 41ST Ct, Vancouver, WA 98686
- 3 beds |
- 2 baths |
- 1,266 sqft
 Single-Family Home
  Built in 1996
  4,792sqft lot
 2 car garage
  $363/sqft
  Listed 4 days ago
Property Description
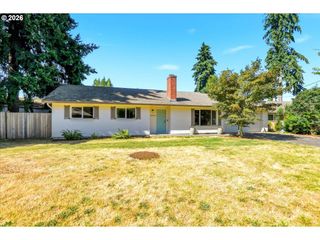
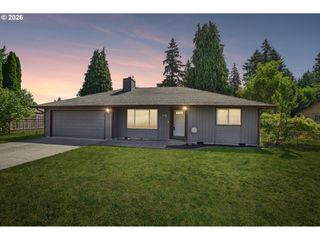
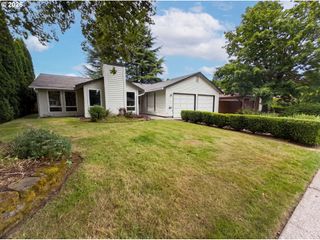
Thoughtfully maintained one-level ranch in the highly desirable 98686 area of Vancouver with no HOA! Enjoy your morning coffee on the large covered front porch overlooking the oversized front yard. Inside, soaring vaulted ceilings in the entry, kitchen, family room, and primary suite create an open, airy feel filled with natural light. The functional floor plan offers a spacious family room open to the remodeled kitchen with quartz countertops, stainless steel appliances, laminate flooring, cozy dining area, and all appliances included! Recent updates include brand-new carpet in all bedrooms, new vinyl flooring in both bathrooms, fresh paint in the bedrooms and bathrooms, repainted interior trim, a new furnace in 2025, plus a newer roof (2021 full tear off) and gas water heater for added peace of mind. The primary suite features a walk-in closet with shelving and a slider to the covered back patio, while French doors from the family room provide seamless access to the private, flat & fully fenced backyard—perfect for relaxing or entertaining. Additional features include central A/C, a finished garage with built-in storage cabinets and workbench, and an unbeatable location between I-5 and I-205, just minutes from Costco, Fred Meyer, restaurants, shopping, and everyday conveniences.
- Listing Status:
- Active
- Date Added:
- July 23, 2026
- Data Last Updated:
- July 27, 2026 at 7:44AM
- Listing Office:
- Windermere Northwest Living : 360-253-3600
- Listing Agent:
- Kat Tarr : 360-784-1238
- MLS ID:
- 134548230

- General: T 111 sidingWood sidingCovered patioFencedPorchYard
- Style: Stories 1Ranch
- Parking: DrivewayOn streetParking spaces: 2
- Roofing: Composition
- Windows: VinylFrames
- General: Concrete perimeter
- Road/Access: Paved
- Originating MLS: Regional Multiple Listing ServiceInc.
- County: Clark
- Zoning: R1-6WIEBOLD HEIGHTS LOT 16 SUB 98 FOR ASSESSOR USE ONLY WIEBOLD HEIGH118253824
- Water: Public water
- Sewer: Public sewer
- Source: Regional Multiple Listing ServiceInc.
This listing courtesy of Kat Tarr , Windermere Northwest Living
Monthly Payment
- Principal & Interest $
- Property Taxes $
- Home Insurance $
- VA Funding Fee $

 New - 2 days ago