6317 Crescent Beach Road NW, Vaughn, WA 98394
- 3 beds |
- 3 baths |
- 3,586 sqft
 Single-Family Home
  Built in 2006
  2.75acre lot
 —— car garage
  $267/sqft
  Listed 10 days ago
Property Description
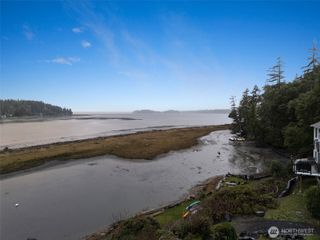
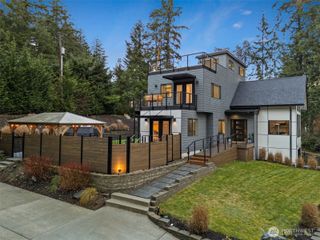
Escape to your own Pacific Northwest lodge retreat where nearly 3 private, gated acres meet 152 feet of low-bank tideland frontage on Case Inlet. Surrounded by towering evergreens, beautifully landscaped grounds, & peaceful peak-a-boo water views, this remarkable property offers the perfect balance of luxury, recreation, & tranquility. Inside, soaring tongue-and-groove cathedral ceilings, exposed beams, walls of windows, rich tigerwood floors, & a dramatic floor-to-ceiling stone fireplace create a warm mountain-lodge atmosphere that brings the outdoors in. The spacious great room is both grand & inviting. The open-concept kitchen features granite countertops, double ovens, walk-in pantry, bar seating, & seamless access to the expansive wraparound deck, making entertaining effortless. The main-level primary suite offers a private retreat w/ dual closets, private balcony, & a stunning newly refinished spa-inspired bath complete with soaking tub, fireplace, rain shower, & designer finishes. With a dedicated office & bonus room, this home provides flexibility for work, guests, & everyday living. Outside, enjoy a custom outdoor bar, patio, water feature, koi pond, garden space, RV parking, oversized 3-car garage w/ EV charger, & fully fenced. Launch kayaks or paddleboards from your own shoreline, explore Dutchers Cove, watch eagles soar overhead, & experience sunsets over the inlet. This is more than a home—it's a lifestyle of privacy, adventure, and timeless Northwest living.
- Listing Status:
- Pending
- Data Last Updated:
- July 6, 2026 at 3:19AM
- Listing Office:
- Paramount Real Estate Group : 360-874-0500
- Listing Agent:
- Angelyna Welch : 360-874-0500
- MLS ID:
- 2545771

- General: Bath Off PrimaryCeiling Fan(s)Dbl Pane/Storm WindowDining RoomFireplacePantrySkylight(s)SMART WiredVaulted Ceiling(s)Walk-In Closet(s)Water HeaterWired for Generator
- Appliances: DishwasherDouble OvenMicrowaveRefrigeratorStove(s)/Range(s)
- Basement: DaylightFinished
- Flooring: Ceramic TileHardwoodVinylVinyl PlankCarpet
- A/C: Heat Pump
- Heating: Forced AirHeat Pump
- Fireplace: Wood BurningFireplaceFireplaces: 2
- General: Cement Planked
- Parking: DrivewayAttached GarageRV ParkingParking spaces: 3
- Roofing: Composition
- General: One
- HOA Amenities: 0.0
- Originating MLS: nwmls
- School District: Peninsula
- County: Pierce
- Topography: LevelPartial SlopeSteep Slope
- Zoning: 0021151013
- View: PartialSoundTerritorialView
- Waterfront: 152
- Water: Individual Well
- Sewer: Septic Tank
- Source: nwmls
This listing courtesy of Angelyna Welch , Paramount Real Estate Group
Monthly Payment
- Principal & Interest $
- Property Taxes $
- Home Insurance $
- VA Funding Fee $

Location
Similar Listings Nearby
 Presented by Veterans United Realty